
Skip to content
AHW ArchitectsAHW Architects
Start Your Project→
  • Projects
    Featured
    • ↳IL Bosco Villa
    • ↳Sultan Center Hawally
    • ↳Khiran Chalet
    • ↳Lawyer Aliaa Behbehani Offices
    • ↳Fintas Apartment Building
    • ↳Surra Private Villa
    • ↳AUREA Social House
    • ↳Beit Al Watan Smart Residential Building
    Sector
    • ↳All
    • ↳Residential
    • ↳Commercial
    • ↳Hospitality
    • ↳Retail
    • ↳Workplace
    Market
    • ↳All
    • ↳Egypt
    • ↳Kuwait
    • ↳UAE
  • Expertise
    • ↳Architecture
    • ↳Interior Design
    • ↳Design & Build
    • ↳Fit-Out
  • Insights
    • ↳Publications
    • ↳News
  • About
    • ↳About Us
    • ↳Why AHW
    • ↳Careers
  • Contact
    • ↳Egypt Office
    • ↳Kuwait Office
    • ↳General Inquiries
Let's build your next project.Start Your Project

GCC OfficeHead Office

Pearl Tower, Floor 12, Office 2, Ali Salem St, Al Qibla, Kuwait City

+965 22455723+965 99194300wardany@ahwarchitects.com

Egypt Office

Ryhana Plaza Tower A, Floor 9, Office 2, Zahraa Al Maadi, Cairo

+20 1 0040 09496+20 2 2519 9290mwardany@ahwarchitects.com

Company

About UsExpertiseProjectsInsightsFAQContactClient Portal →

Downloads

AHW Architects Company ProfileAHW HR ApplicationCapability StatementBrochures (Coming Soon)Certificates (Coming Soon)

Social

AHW ArchitectsAHW Architects

© 2026 AHW Architects. All rights reserved.

Privacy PolicyTerms of ServiceCookie PolicyData Deletion
Schedule a Consultation
Message us on WhatsApp
Call our office directly
Talk to an Architect
SectorAllResidentialCommercial
MarketAllEgyptKuwaitUAE
Showing 20 projects
  1. Home/
  2. Projects/
  3. Commercial/
  4. Workplace/
  5. Lawyer Aliaa Behbehani Offices

Lawyer Aliaa Behbehani Offices

An Office Built to Keep Secrets.

WorkplaceBneid Al Gar750 m²TBDScope: Architecture, Interior Design, Fit-out

A legal practice sells trust before it sells anything else, and trust starts with the room a client is shown into. This 750 sqm office in Bneid Al Gar was designed so every space projects authority on sight, while the walls themselves — not just the staff — protect what gets said inside them.

The Brief

A sophisticated legal workplace where classic authority meets contemporary architectural precision.

The client needed a prestigious, highly functional workspace that exudes authority while maintaining confidentiality and comfort for high-profile legal clients.

The Story

A law office has a harder brief than most workplaces: it has to look and feel authoritative to a client walking in for the first time, while guaranteeing that nothing said in a meeting room travels beyond it. Those two goals usually pull a design in opposite directions — grandeur reads as open, privacy reads as closed off.

The resolution here was material, not spatial. Rich wood tones and considered furnishings do the work of projecting authority, while acoustic paneling built into private offices and meeting rooms — invisible to a visitor — does the work of protecting confidentiality. Delivered in four months, the office had to be fully operational and fully soundproofed from the day it opened; there was no phased option for a working legal practice.

The Design

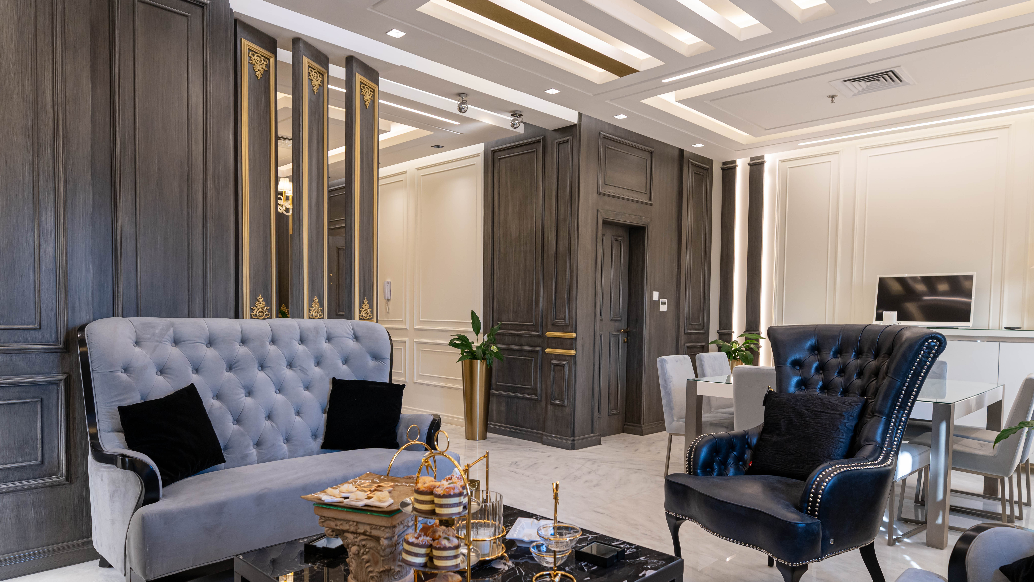
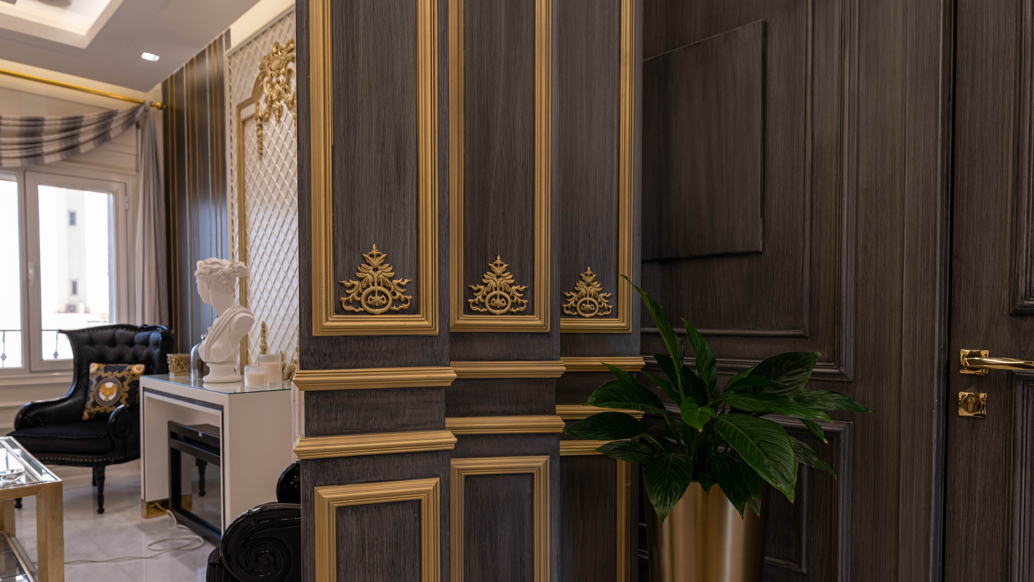
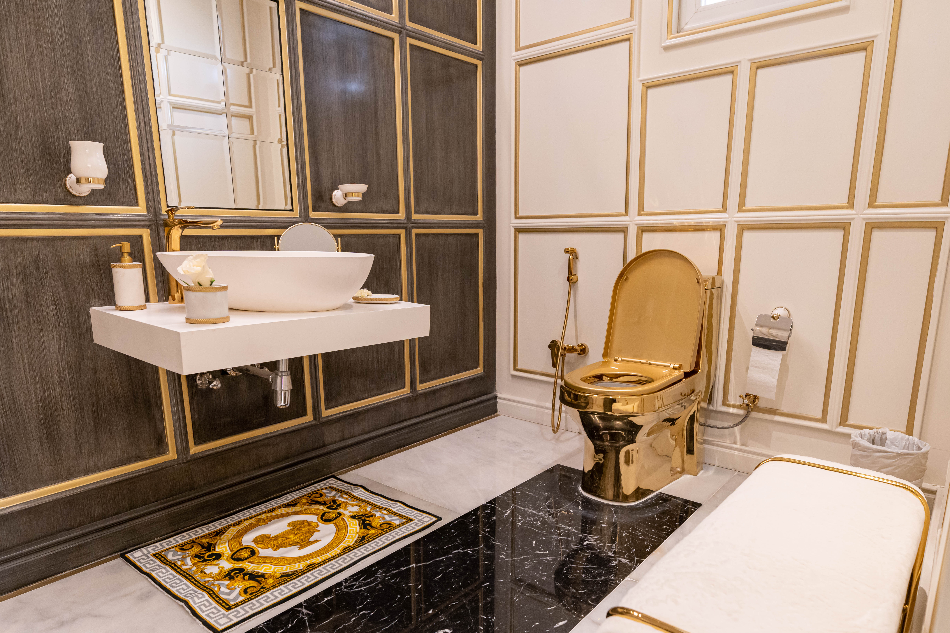
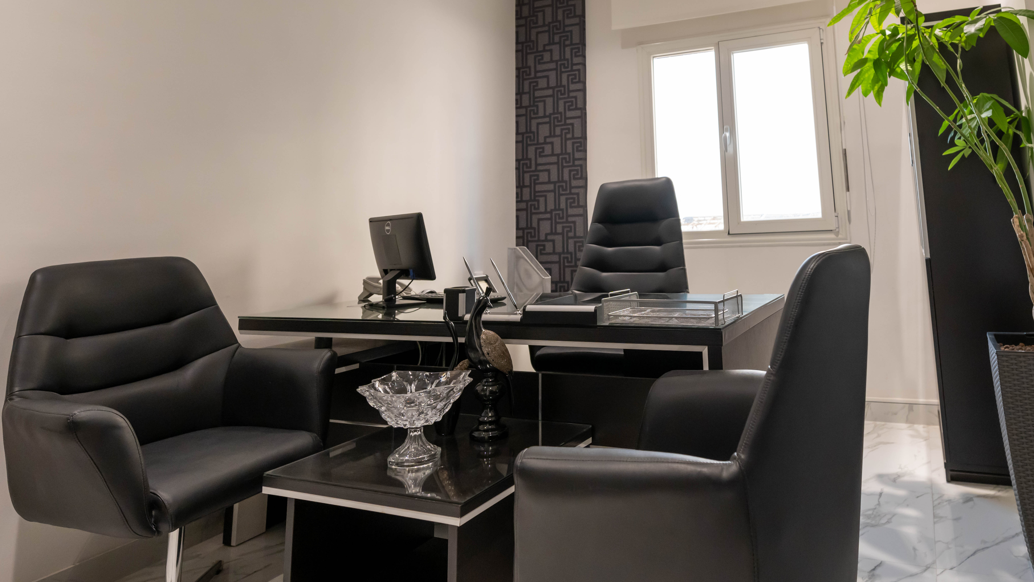
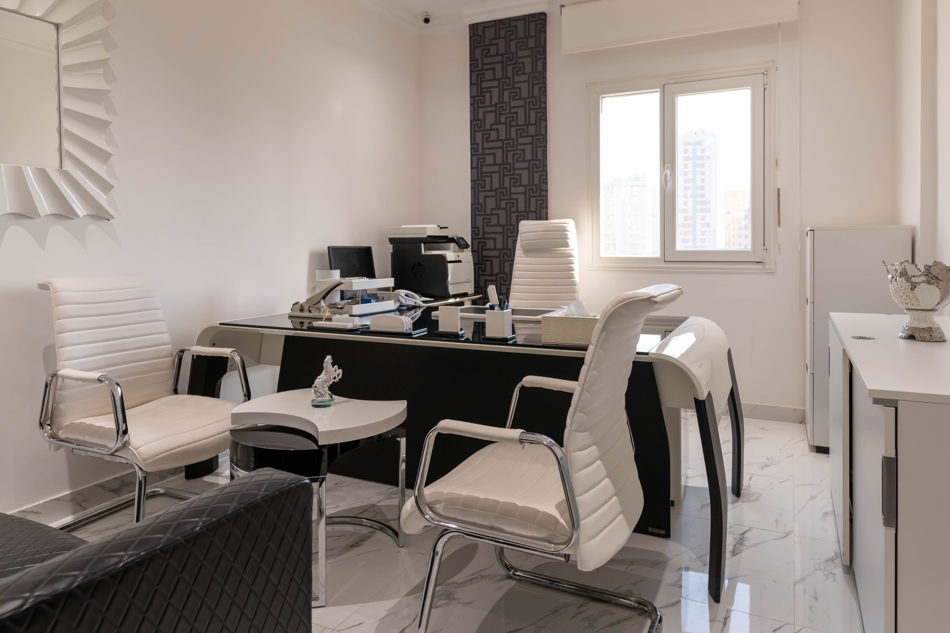
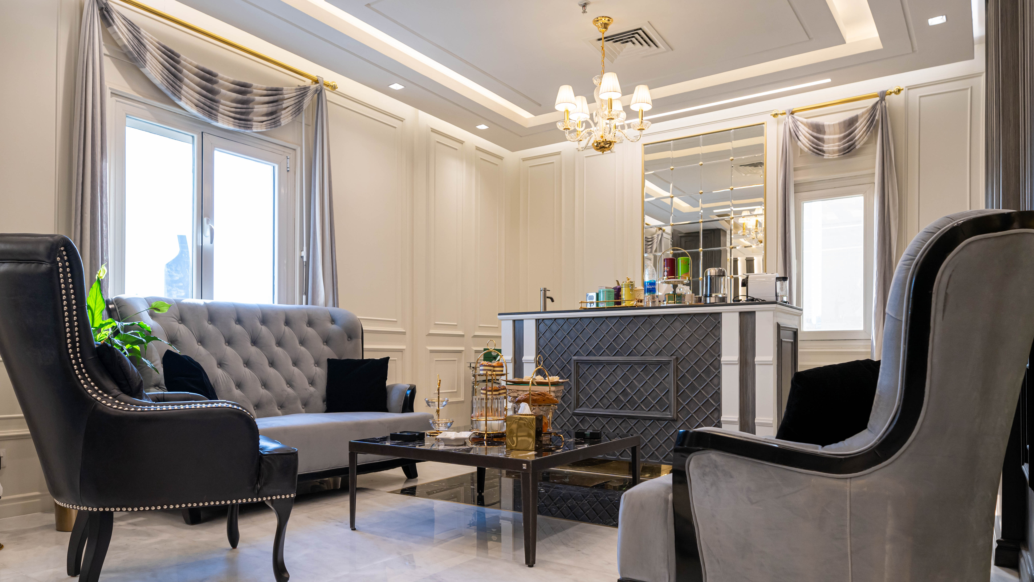
Utilizing rich, warm wood tones contrasted with sleek modern furnishings to create an atmosphere of trust and modernity.
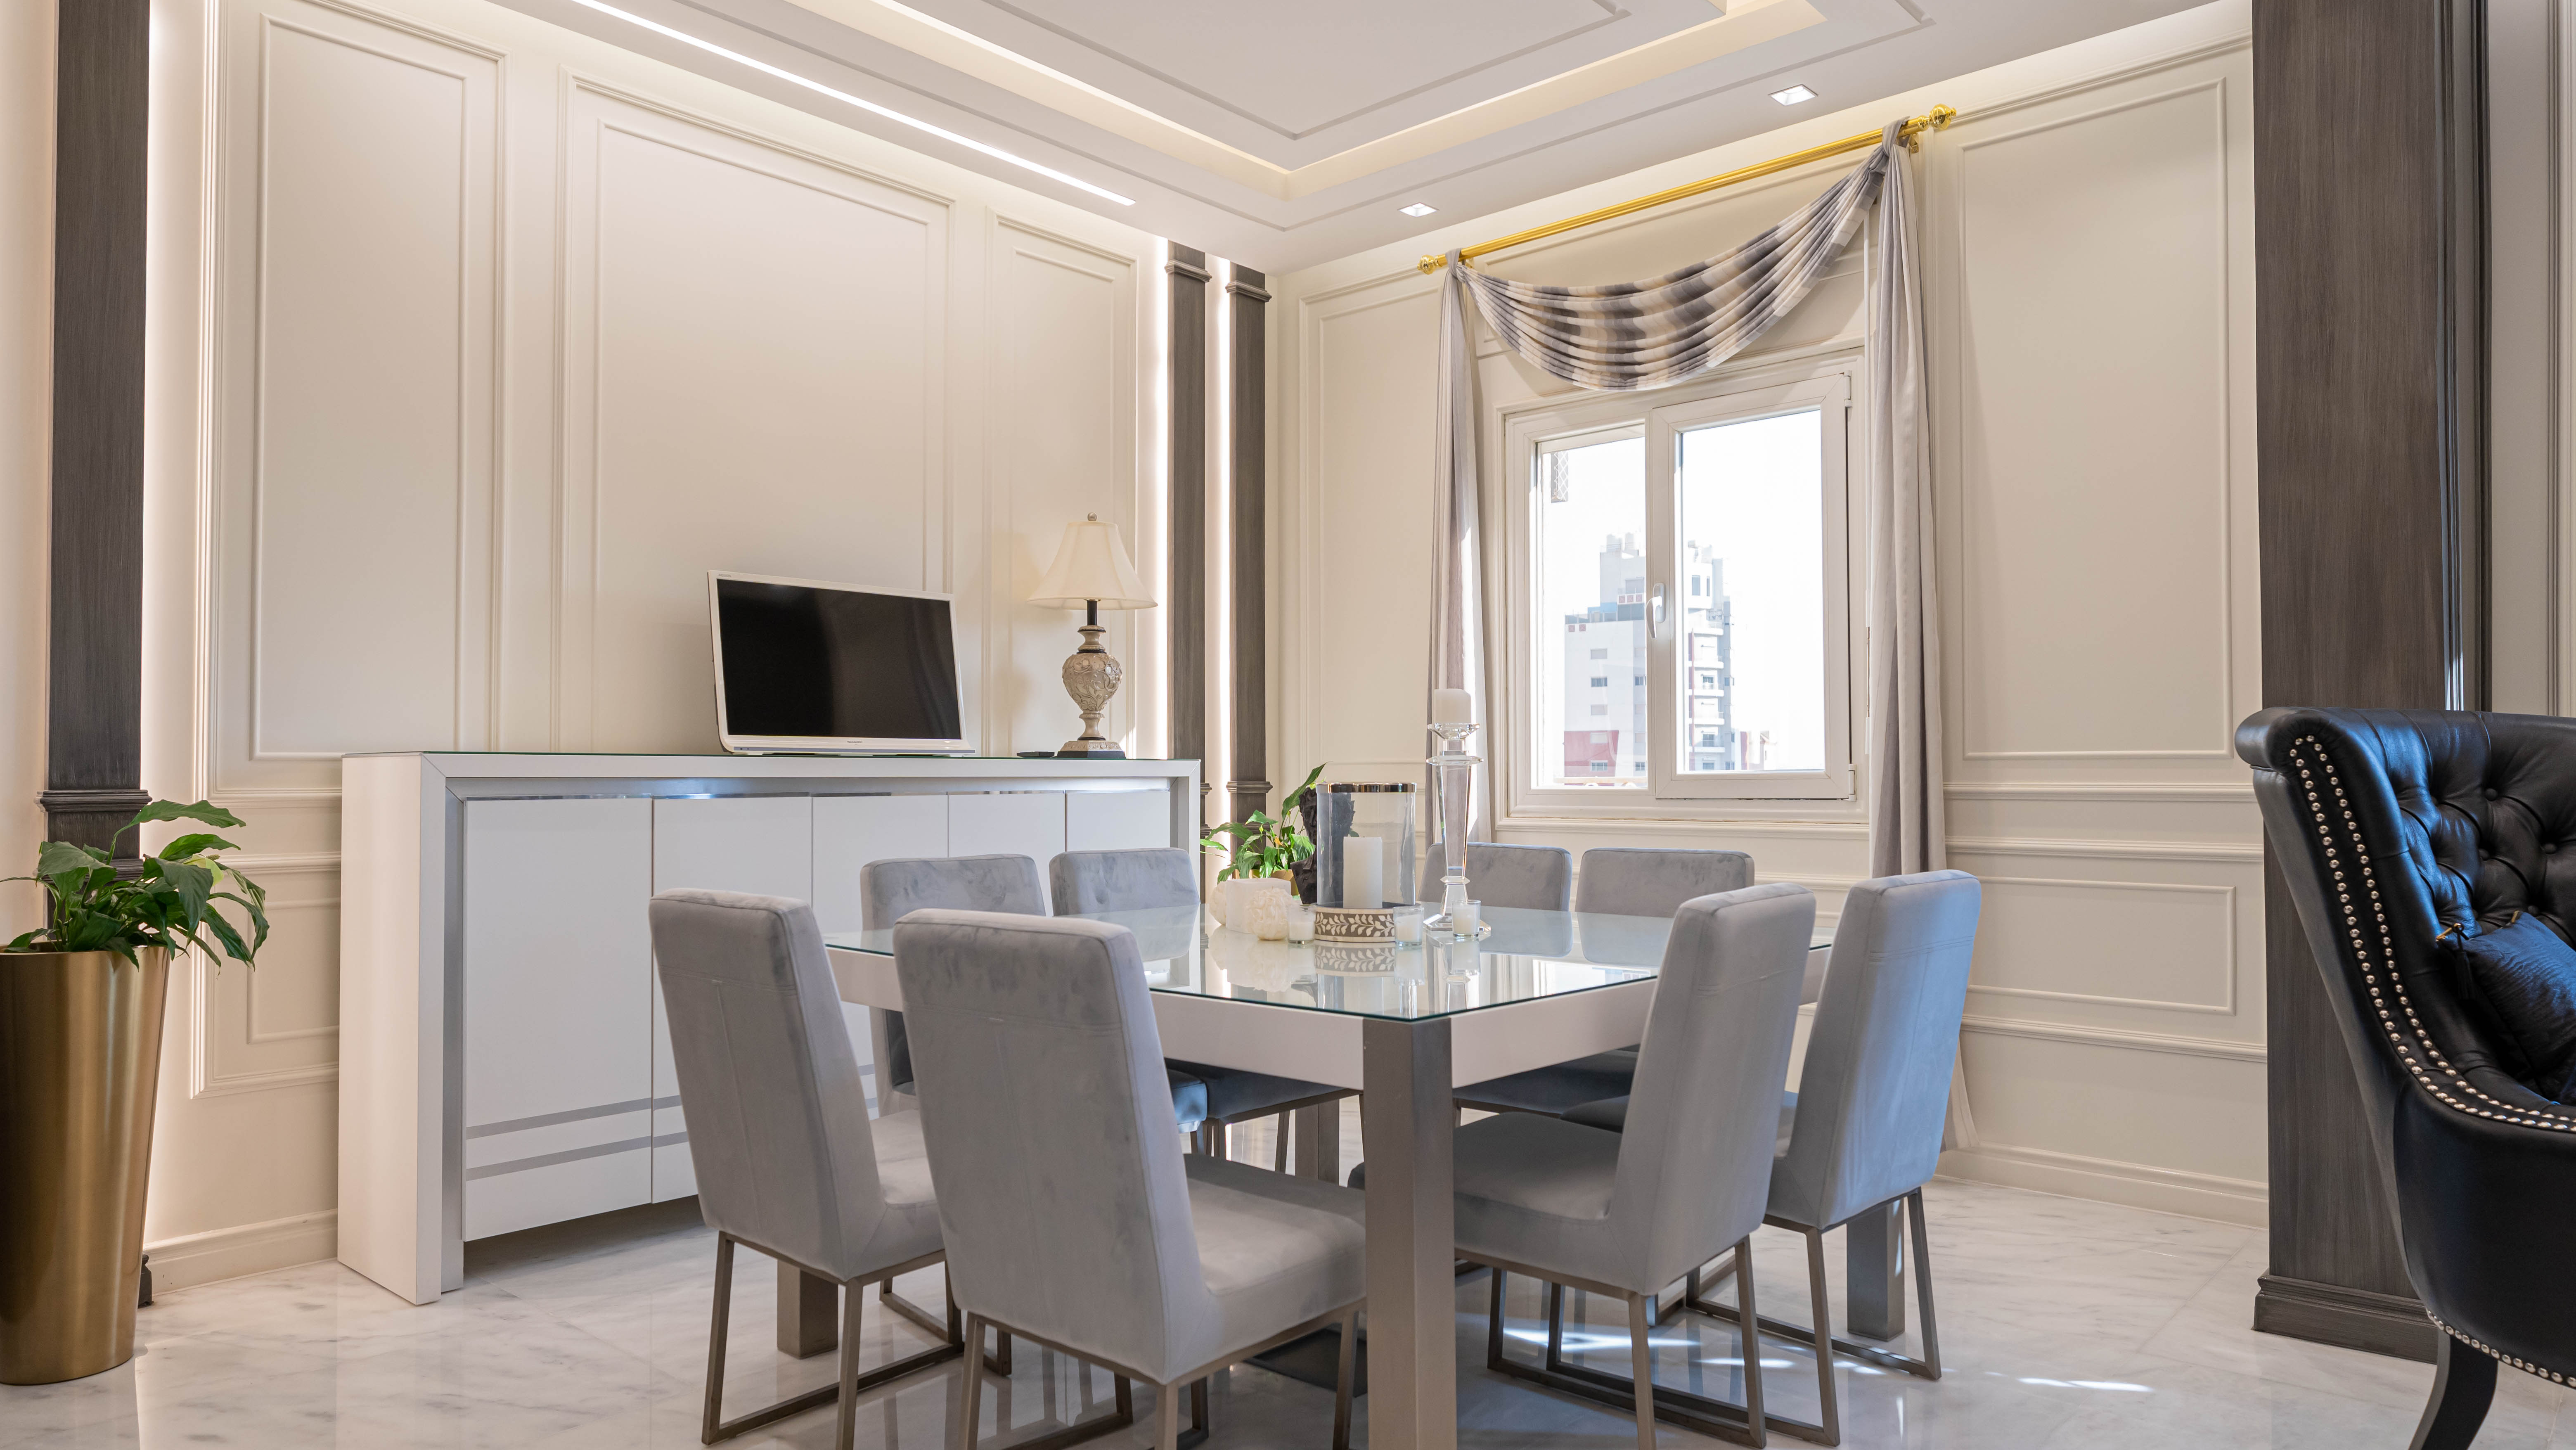
Lawyer Aliaa Behbehani Offices — Design 1
Lawyer Aliaa Behbehani Offices — Design 2
Lawyer Aliaa Behbehani Offices — Design 3
Design Philosophy

Authority and privacy were treated as two different design problems solved with two different tools: warm materials and considered furnishings for the first, acoustic engineering built into the walls for the second. Neither is visible as a separate layer — a client experiences the room, not the acoustic treatment behind it.

The Build

Implementing advanced acoustic insulation throughout the private offices and meeting rooms to ensure absolute client confidentiality.
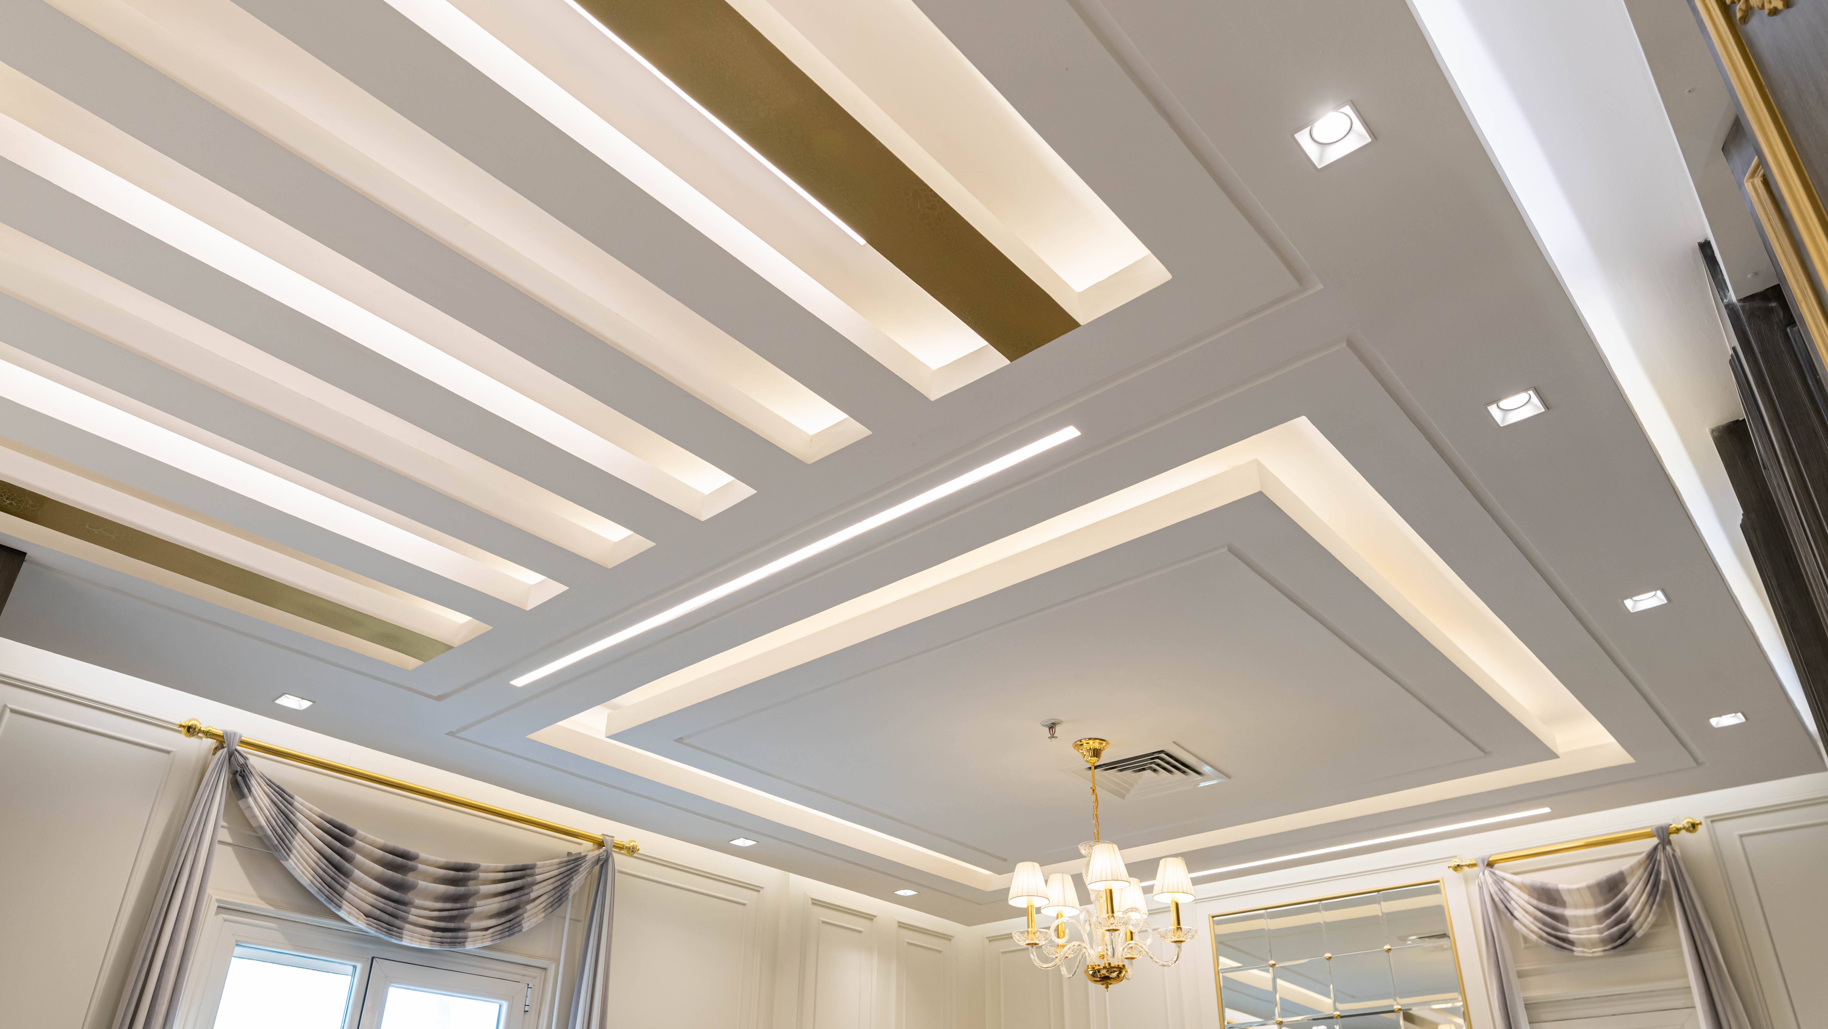
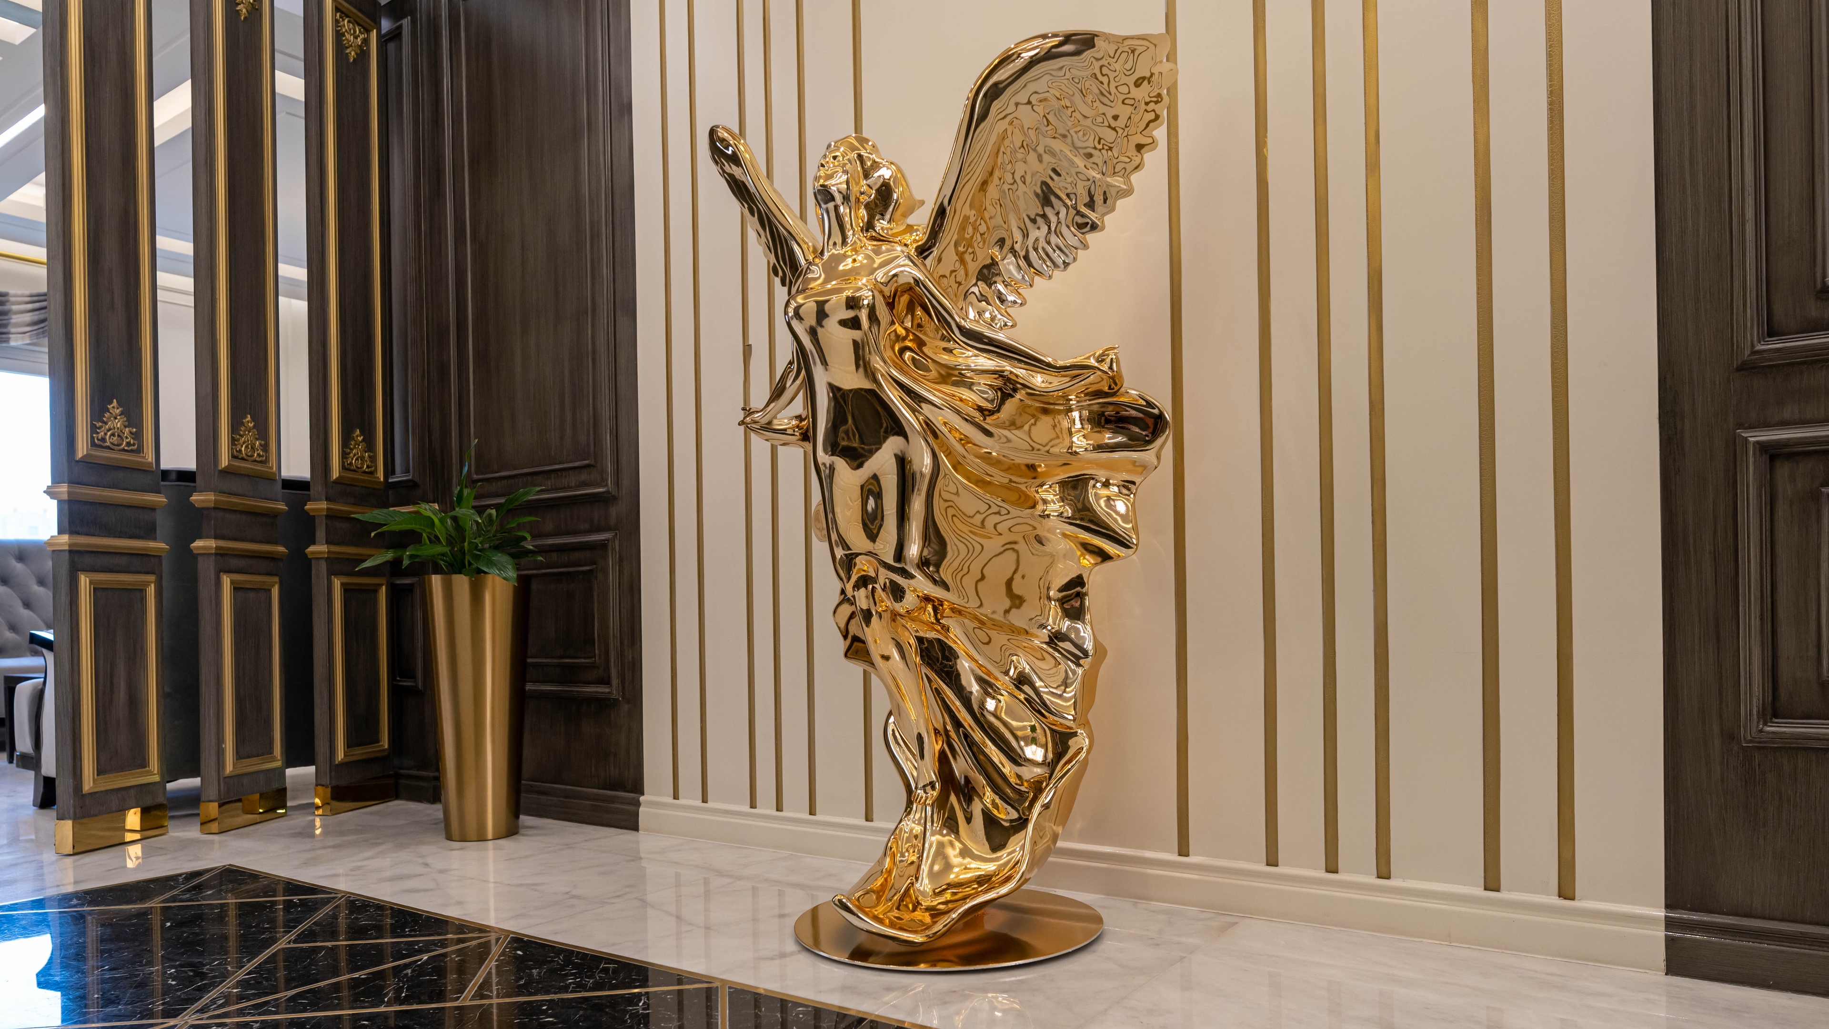
Lawyer Aliaa Behbehani Offices — Build 1
Lawyer Aliaa Behbehani Offices — Build 2
Lawyer Aliaa Behbehani Offices — Build 3
The Result
  • Created a highly professional and secure environment
  • Enhanced the firm's premium brand identity
  • Optimized spatial flow for staff and clients
Lawyer Aliaa Behbehani Offices — Result 1
Lawyer Aliaa Behbehani Offices — Result 2
Lawyer Aliaa Behbehani Offices — Result 3
Why This Project Is Different

Most office fit-outs optimize for how a space looks. This one had to optimize equally for what a space doesn't let through the walls — a requirement specific to legal practice that shaped construction decisions most workplace projects never have to make.

  • A four-month timeline held for a fully operational legal practice
  • Acoustic performance built in during construction, not retrofitted
  • A single design and fit-out partner for every space in the office
Frequently Asked

How long did the office fit-out take?

Four months, from design through handover.

How was client confidentiality addressed architecturally?

Through acoustic paneling integrated into the private offices and meeting rooms during construction, not added afterward.

What was the design approach?

Rich wood tones paired with sleek modern furnishings, creating an atmosphere of authority and trust for high-profile legal clients.

Continue Exploring

AHW Architects HQWorkplace · Zahraa Al MaadiWorkplace DesignExpertise Discipline →

As Seen In

He MagazineA Conversation on Design, Land, and Craft Across Markets
← Khiran ChaletSultan Center Hawally →

Designing a Practice Where Discretion Matters?

Let's talk about a workplace that protects what's said inside it, not just how it looks.

Start a conversation →Chat on WhatsApp (GCC Office) →Chat on WhatsApp (Egypt Office) →Download company profile (PDF)