

A Building AHW Shaped Before the Land Was Even Bought.
Beit Al Watan is not a design commission that started with a finished plot. AHW Architects evaluated the investment opportunity, advised on land acquisition, and has stayed on through design, authority approvals, and construction — one continuous engagement instead of three separate hires.
Property Development Guided From Before the Land Was Bought.
The client needed guidance through an entire property development lifecycle in New Cairo's Third District — evaluating whether the land itself was worth buying, through acquisition, design, authority approvals, construction, and eventual smart-building delivery — not just an architect brought on after a plot was already purchased.
The development began before the site was purchased. AHW Architects evaluated the investment opportunity, reviewed the land in New Cairo's Third District, advised on acquisition strategy, and supported the client through the approval process that followed — work that normally happens before an architect is ever involved.
Existing approved drawings were comprehensively redesigned while maintaining full regulatory compliance, coordinated directly with both the licensing office and the New Cairo Authority. Every design decision was weighed against investment return, construction cost, long-term value, functional efficiency, luxury living, and regulatory compliance at once — aiming for apartments that deliver the spatial quality typically associated with premium gated communities, without treating investment performance as an afterthought.
That balancing act was tested directly during construction: material approval requirements and façade colour regulations both changed under New Cairo Authority review mid-project. AHW's response was to upgrade the façade specification to Royal Travertine Stone rather than dilute the design to meet the revised rules — full compliance without a compromised building.
Existing approved drawings were comprehensively redesigned rather than built as-is — every decision weighed against investment return, construction cost, long-term value, functional efficiency, luxury living, and regulatory compliance, aiming for the spatial quality typically associated with premium gated communities.
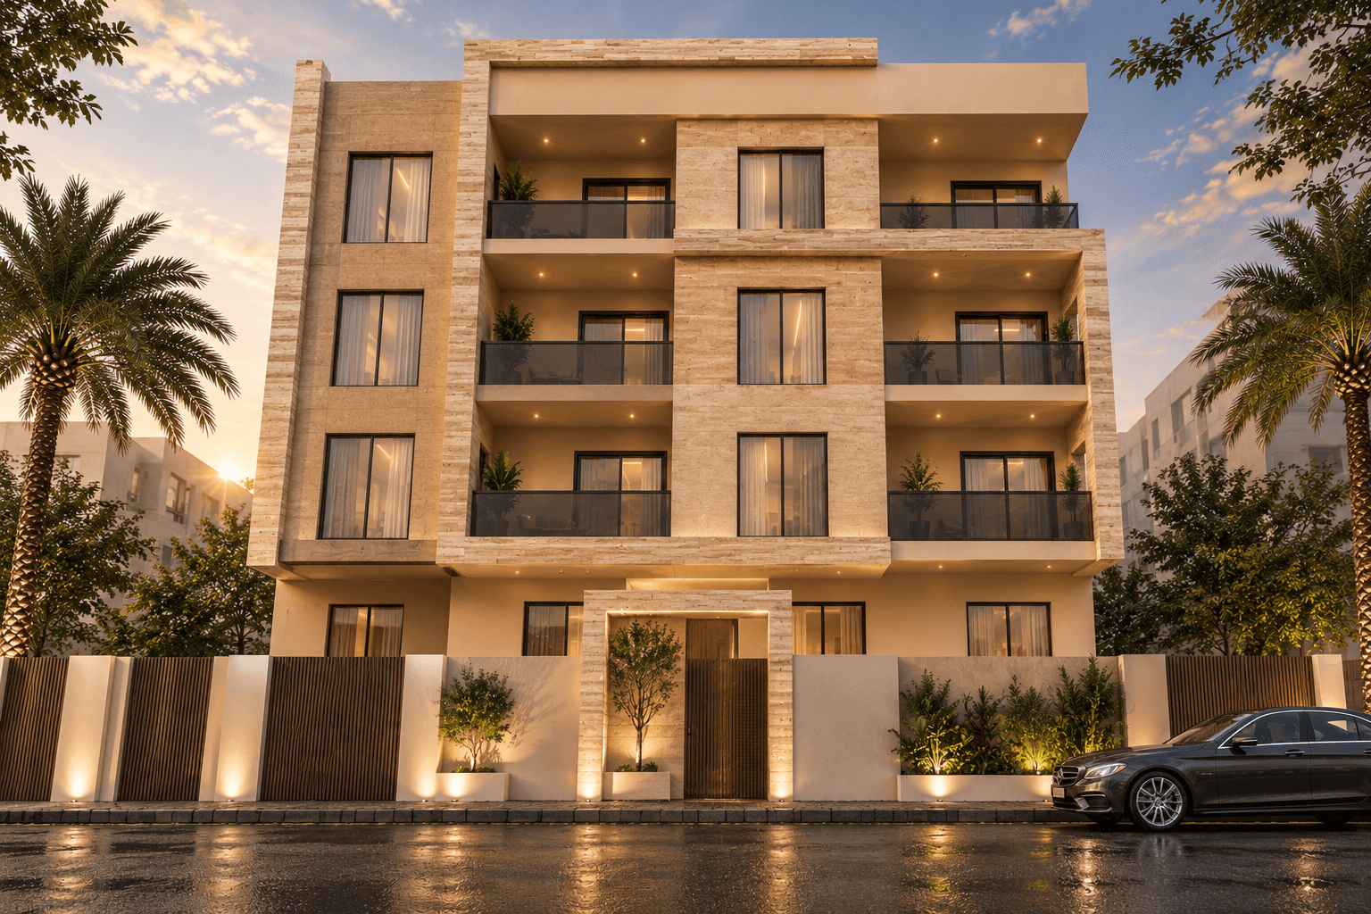
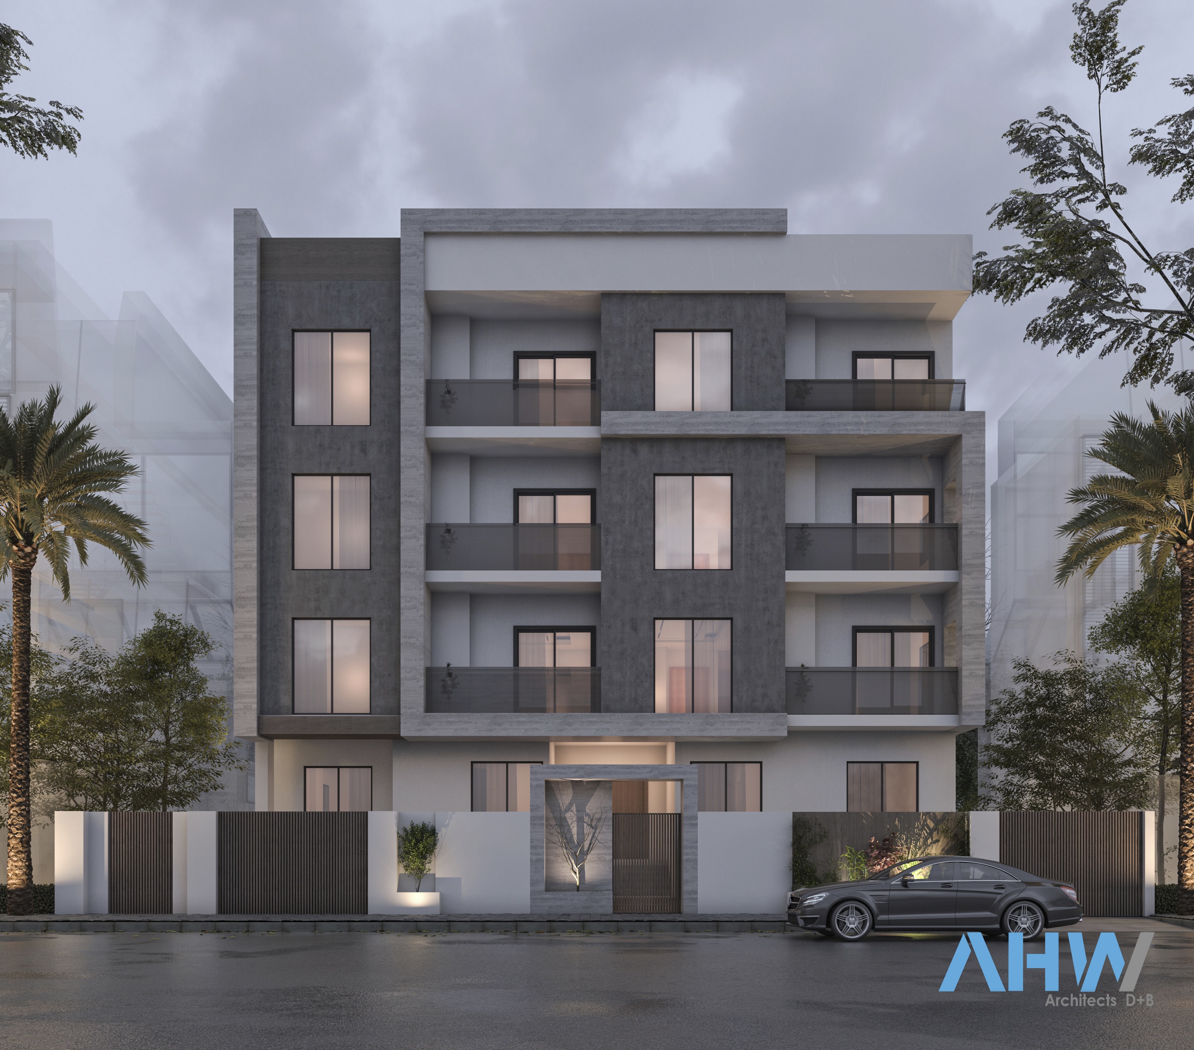
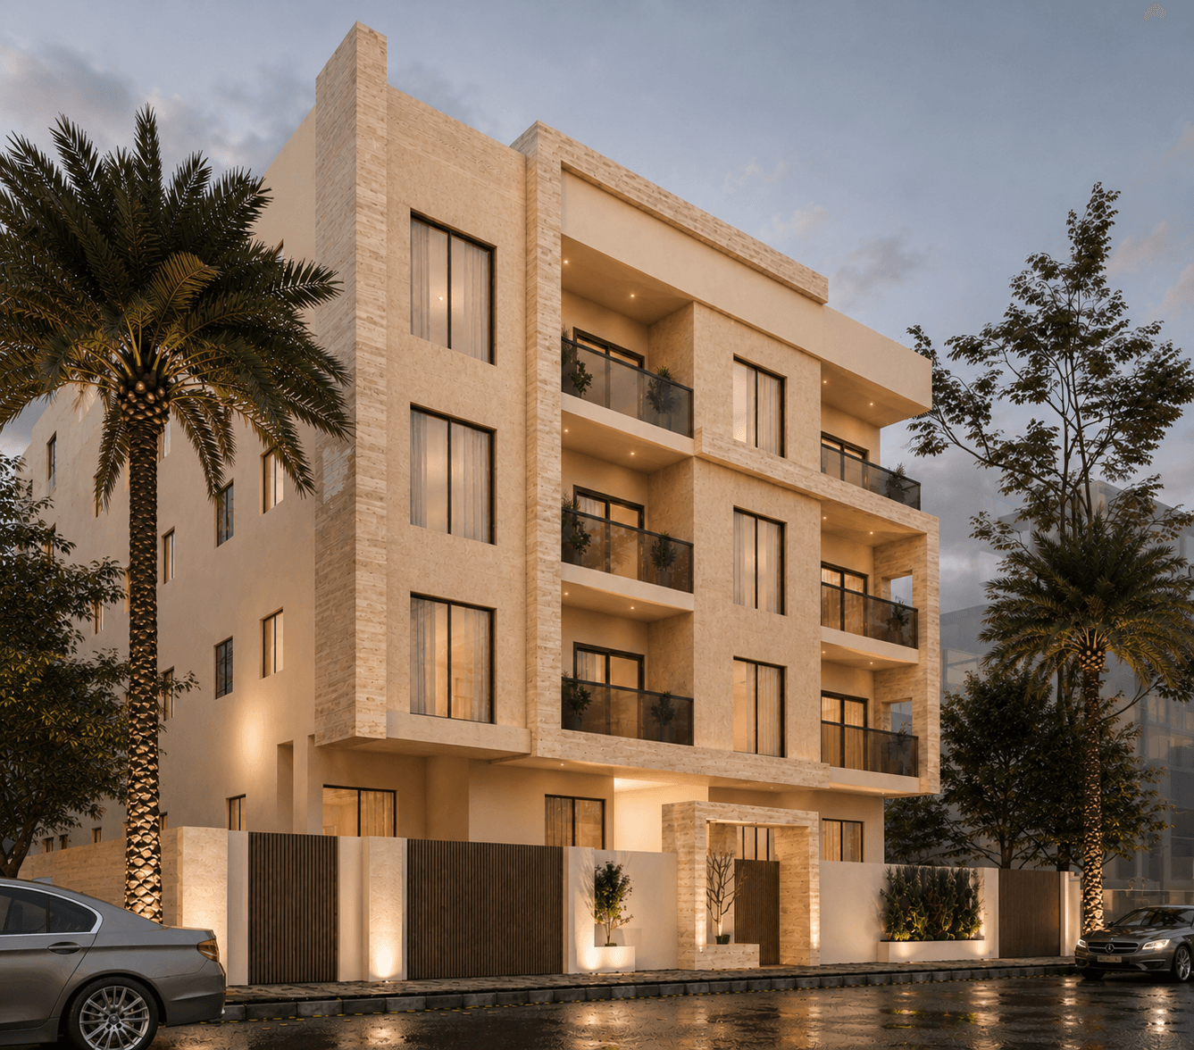
The approved design vision: a Royal Travertine façade over a smart-building-ready structure, redrawn from the original approved plans to balance investment performance with premium gated-community-level living.
Luxury is not created by increasing construction cost — it is achieved through intelligent engineering. Every architectural and engineering decision on this project was measured against whether it improved investment return, construction cost, operational efficiency, maintenance, durability, user experience, resale value, architectural quality, execution quality, or future technology readiness.
Material approval requirements and façade colour regulations both changed mid-construction under New Cairo Authority review. Rather than reducing quality to satisfy the revised rules, AHW upgraded the façade specification to Royal Travertine Stone — preserving the building's architectural identity while fully complying with the updated authority requirements.
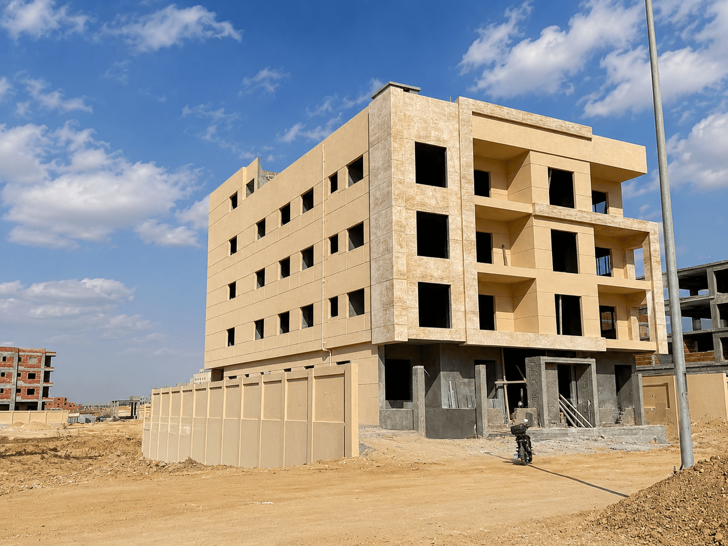
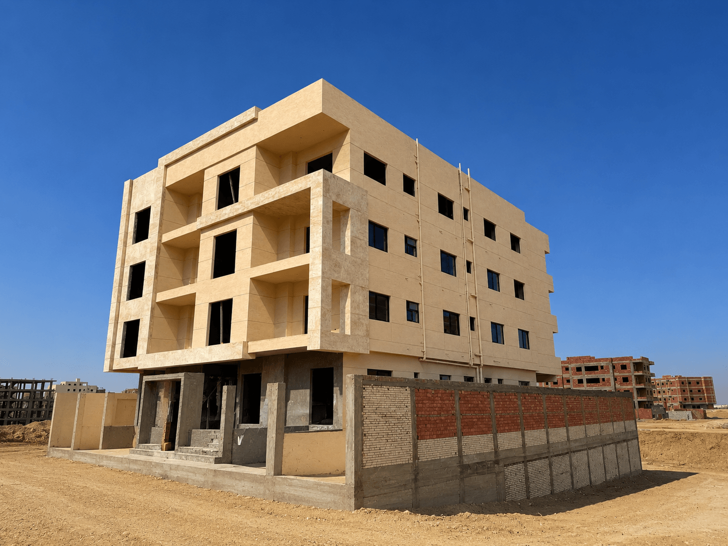
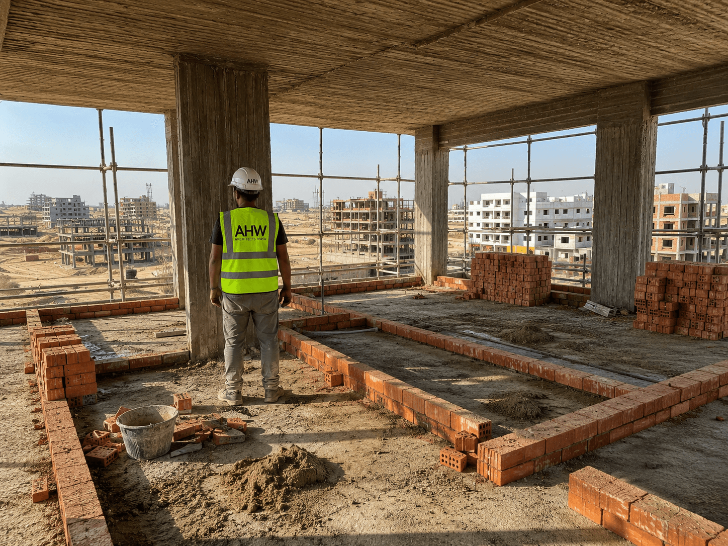
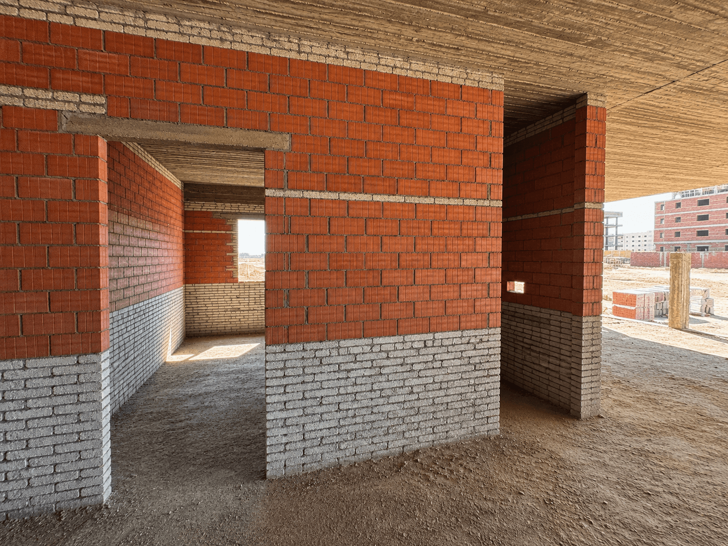
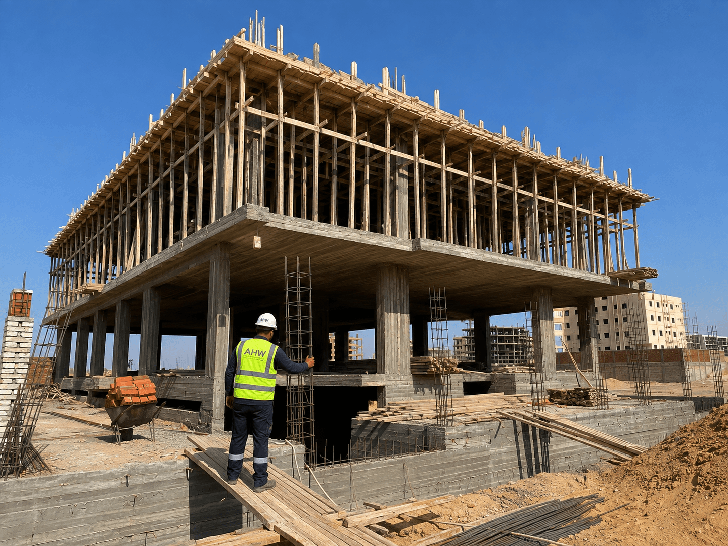

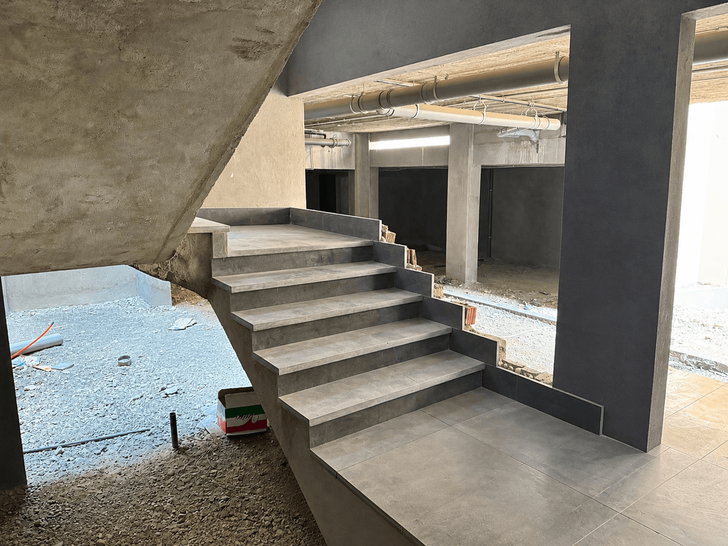
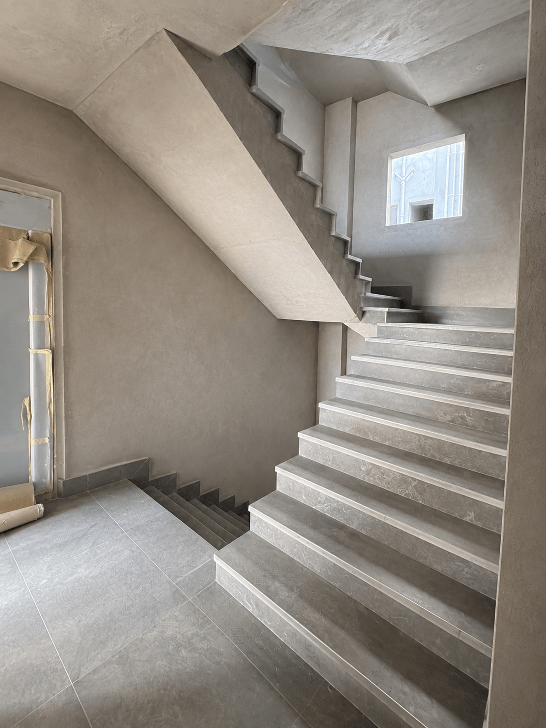
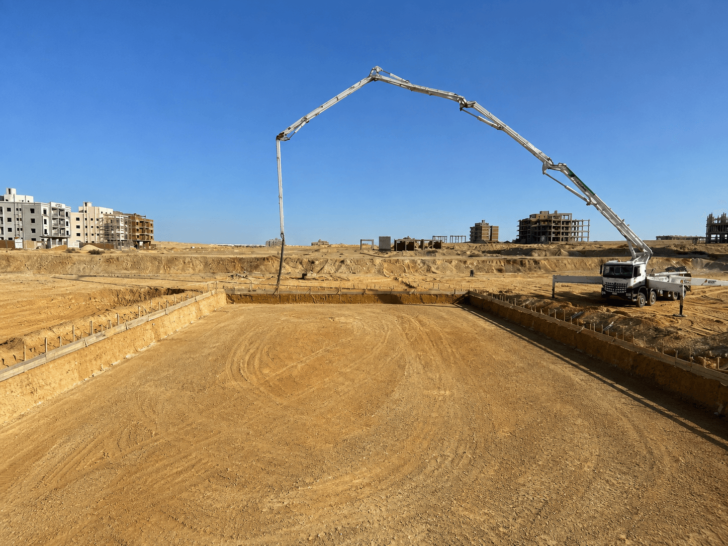
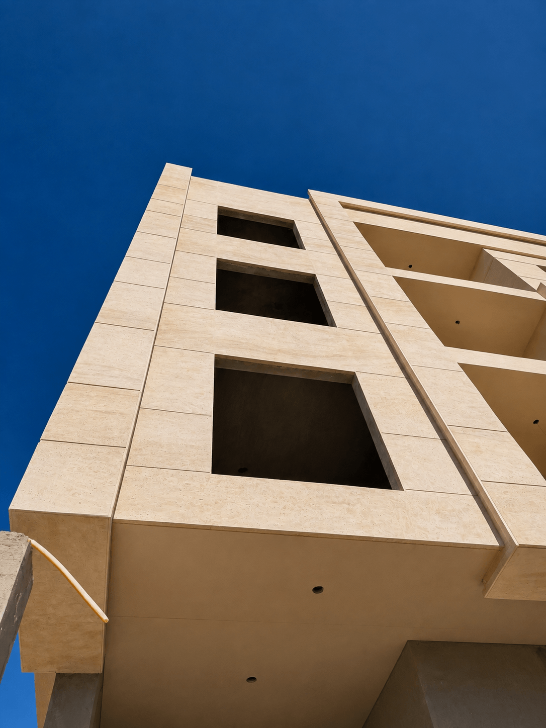
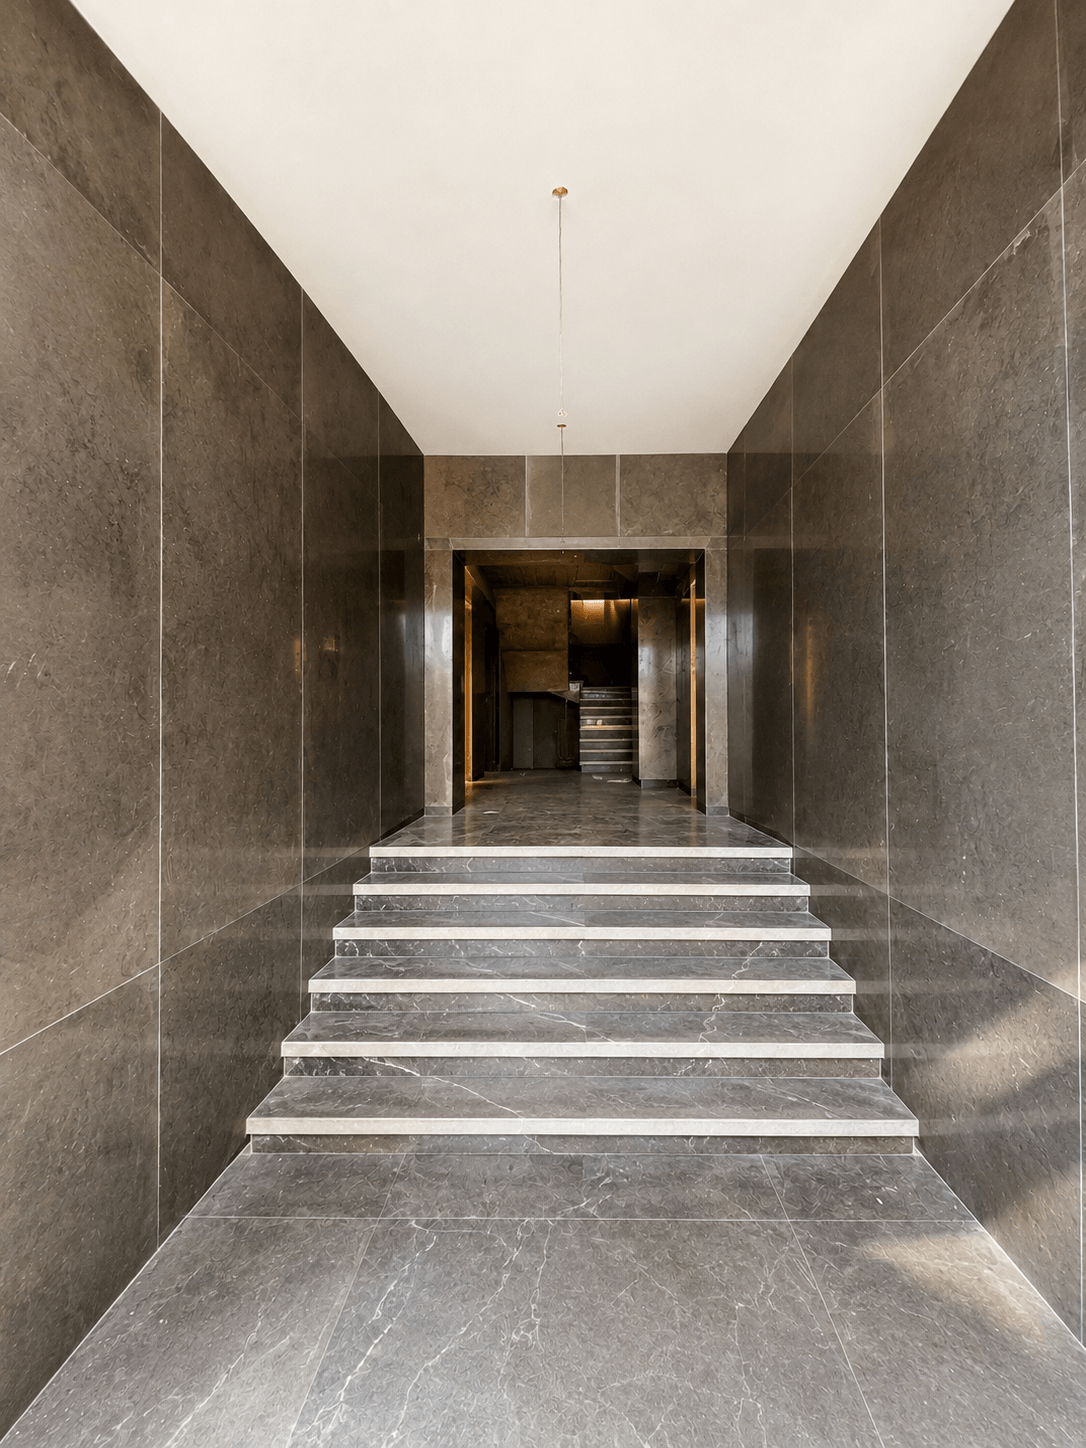
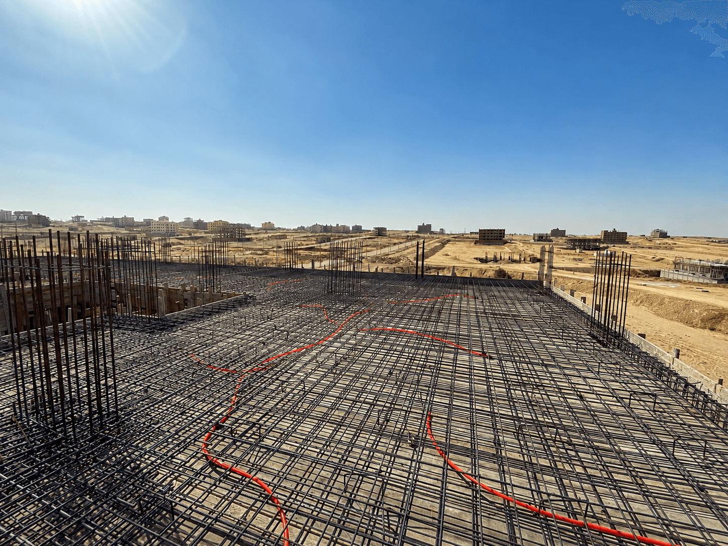
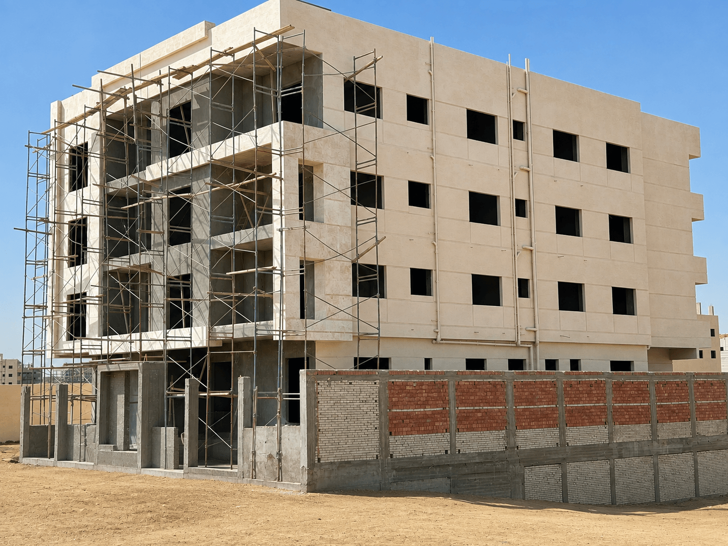
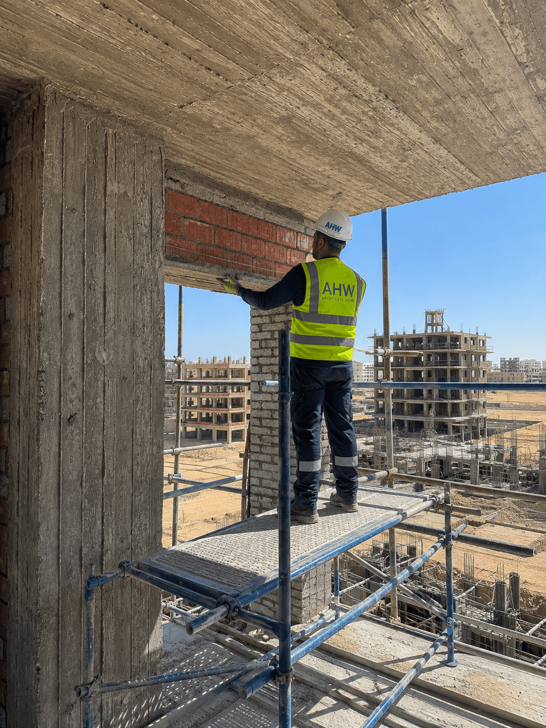
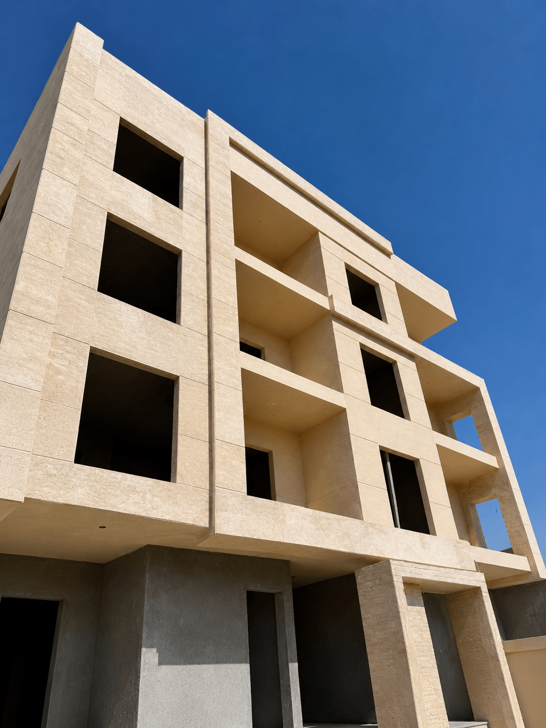
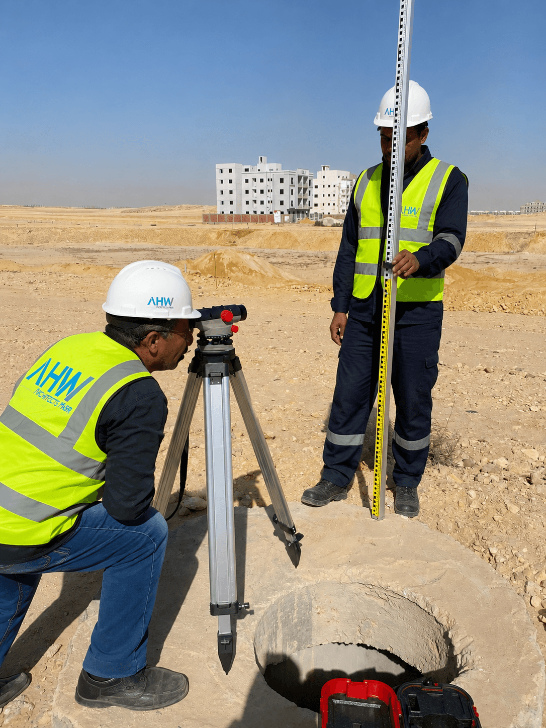
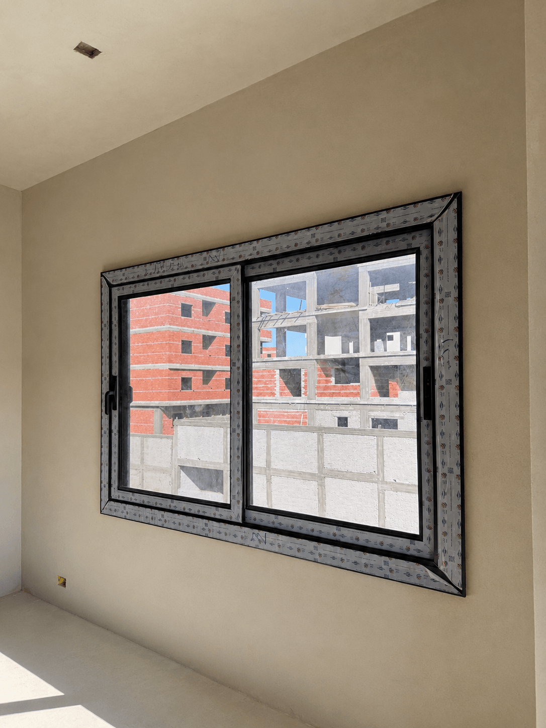
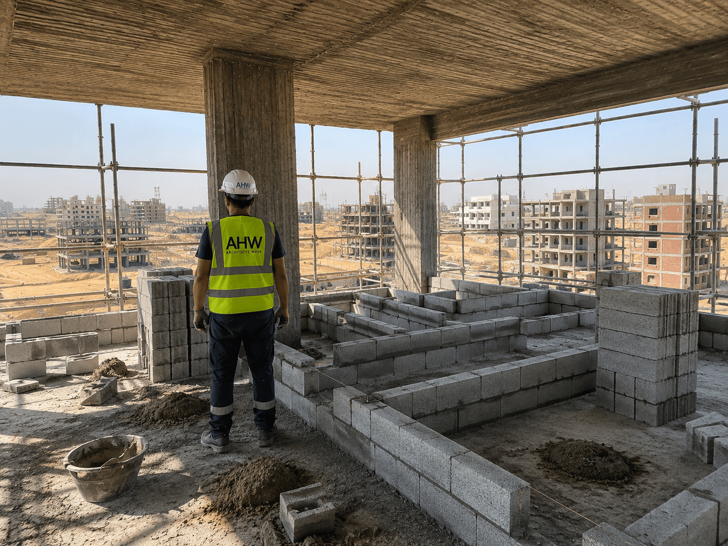
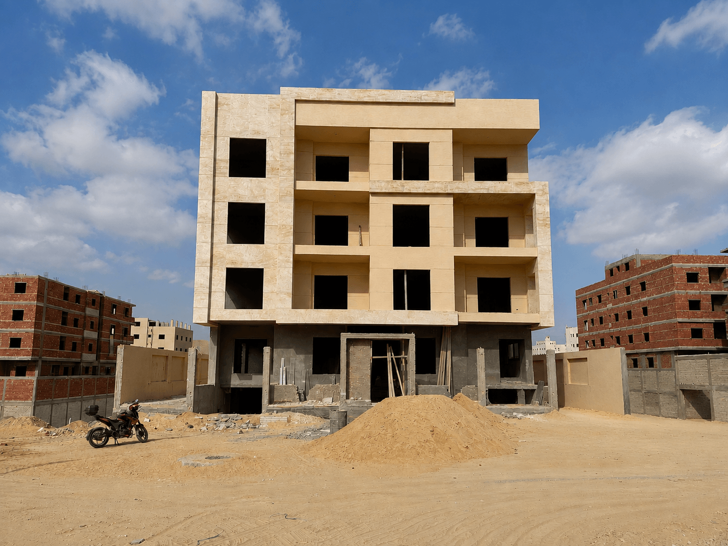
Construction documentation from excavation through the current structural and façade stage — solid masonry, premium waterproofing, and the travertine stone specification taking shape on site.
Progress to date: structural frame and façade construction underway, ahead of an expected completion in March 2027.
Most residential projects start with a purchased plot and a set of drawings. This one started with AHW evaluating whether the land was worth buying at all. The scope that followed — investment consultancy, developer representation, land evaluation, architectural design, authority coordination, value engineering, cash flow planning, tender support, material engineering, construction supervision, and smart-building planning — is a full property development lifecycle under one roof, not a design service handed off between specialists.
Is Beit Al Watan Smart Residential Building completed?
No — the project is currently under construction, with completion expected in March 2027.
What makes AHW's role on this project different from a typical residential commission?
AHW Architects was involved before the land was purchased — evaluating the investment opportunity, advising on acquisition, and then staying on through design, authority coordination, and construction as one continuous engagement.
Why does the façade use Royal Travertine Stone?
New Cairo Authority's material approval requirements and façade colour regulations changed during construction. Rather than reduce quality to meet the revised rules, AHW upgraded the façade specification to Royal Travertine Stone, preserving the architectural identity while fully complying with the new requirements.
What smart building technology is the project designed to support?
The infrastructure is designed to support license plate recognition, smart gates, access control, video intercom, building automation, home automation, and energy monitoring, so the resident experience can extend seamlessly from arrival through daily living.
What services did AHW provide beyond architectural design?
Investment consultancy, developer representation, land evaluation, project management, authority coordination, value engineering, cash flow and tender support, material engineering, construction supervision, quality control, and smart-building planning.
Talk to AHW about treating investment evaluation, design, and construction as one continuous process instead of three separate hires.
Start a conversation →Chat on WhatsApp (GCC Office) →Chat on WhatsApp (Egypt Office) →Download company profile (PDF)