

Designing Within the Rules, Not Around Them.
Gated communities like IL Bosco exist because their architectural guidelines protect a shared standard — which means a client's personal vision has to be realized inside someone else's rulebook, not instead of it. This villa is currently in design, being shaped by exactly that negotiation.
Contemporary Living in Egypt's New Capital.

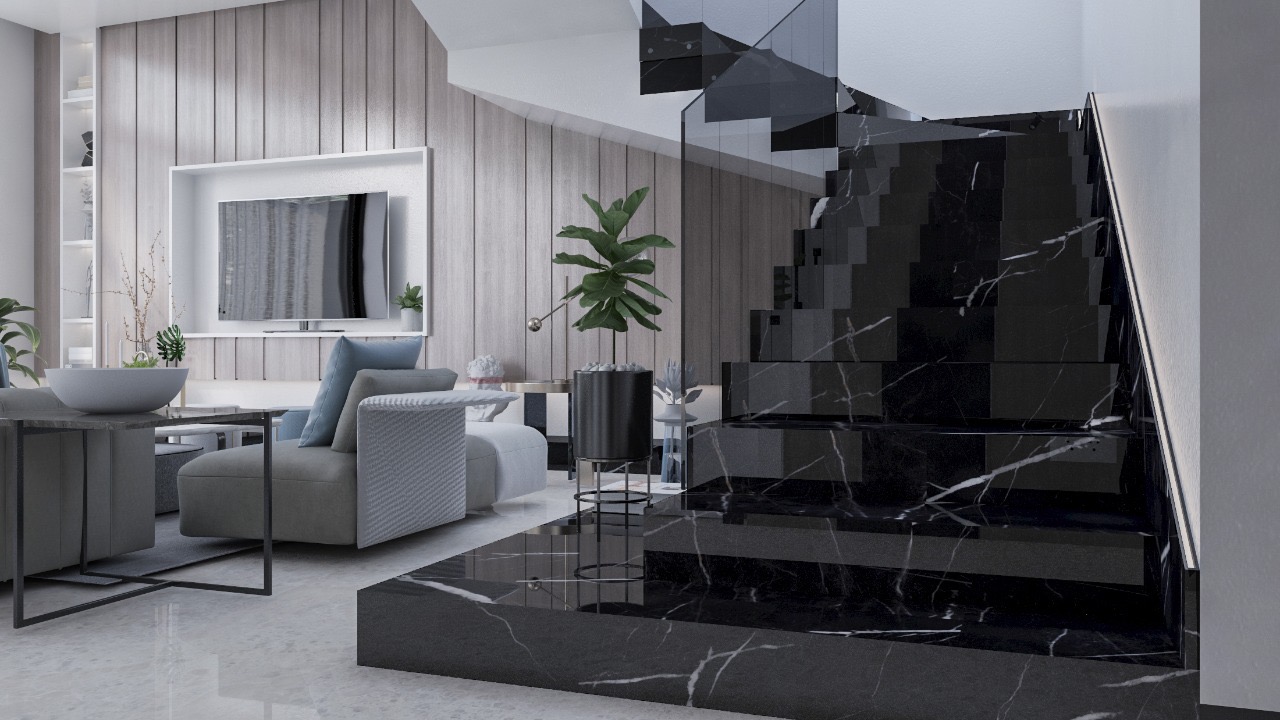
The client desired a modern, elegant living space that maximizes natural light and provides a seamless indoor-outdoor connection within the IL Bosco community.
New Capital's planned communities set strict architectural guidelines for a reason: consistency protects every resident's investment, not just one client's preference. That's a real constraint, not a bureaucratic one — and it means a distinctive villa can't be designed in isolation from the rulebook governing everything around it.
The design phase has centered on that negotiation: how to give the client's vision — large glazed facades, natural materials, an airy indoor-outdoor connection — its full expression while staying inside community guidelines that weren't written with any single house in mind. All architectural and interior designs have been approved to date, with the project now moving toward construction.
Using large glazed facades and premium natural materials to create an airy, sophisticated atmosphere.
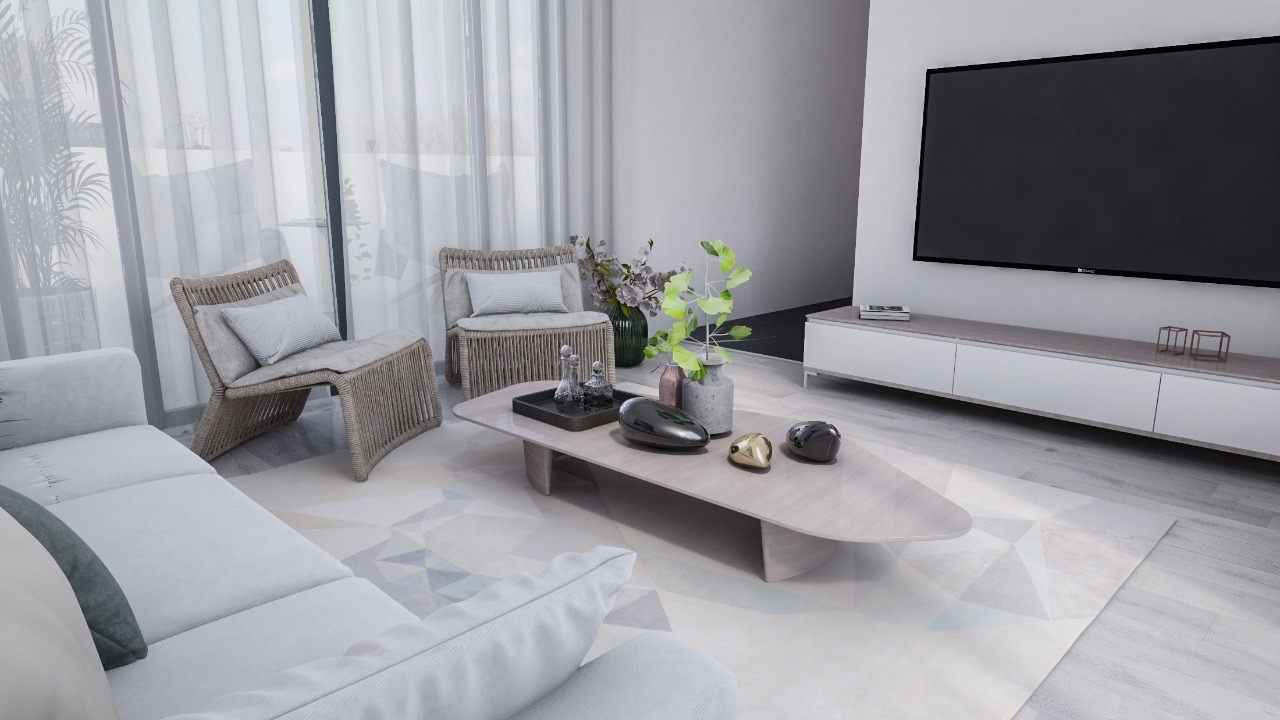
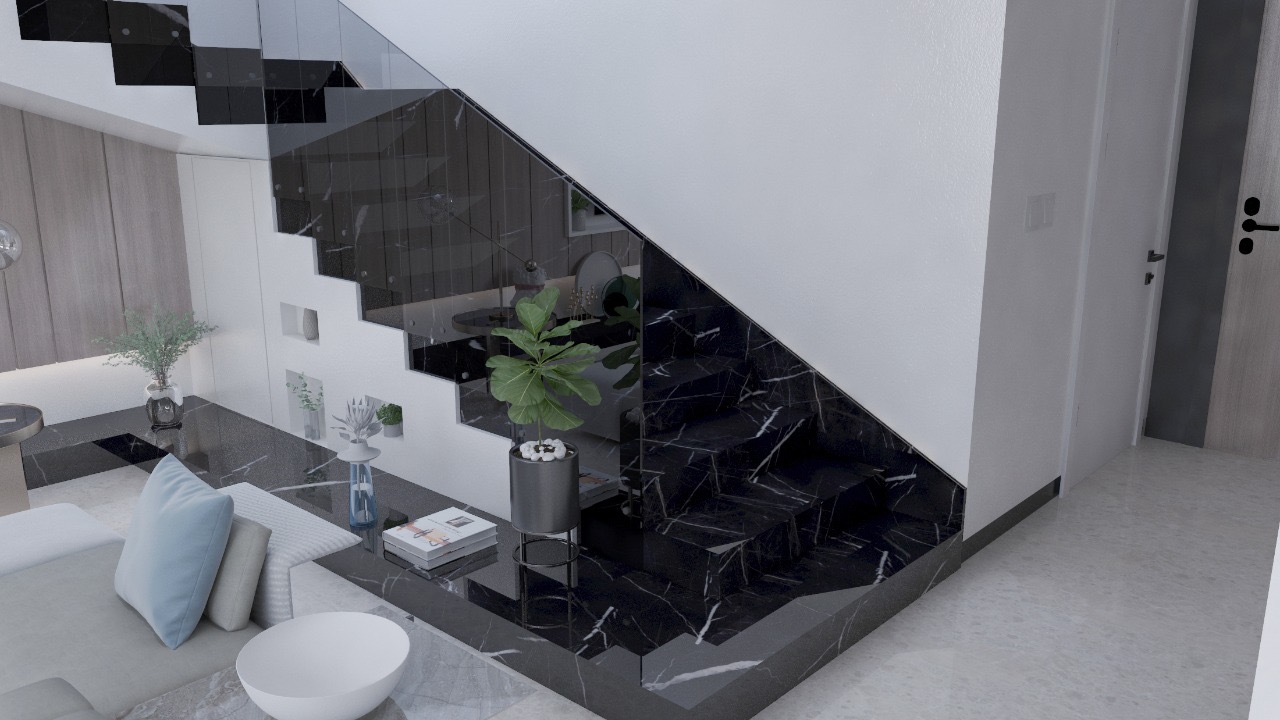
Large glazed facades and natural materials were chosen to create openness and light without visually competing with the surrounding streetscape — a design language distinctive enough to feel personal, disciplined enough to fit inside a shared architectural code.
Balancing the strict community architectural guidelines with the client's unique vision.
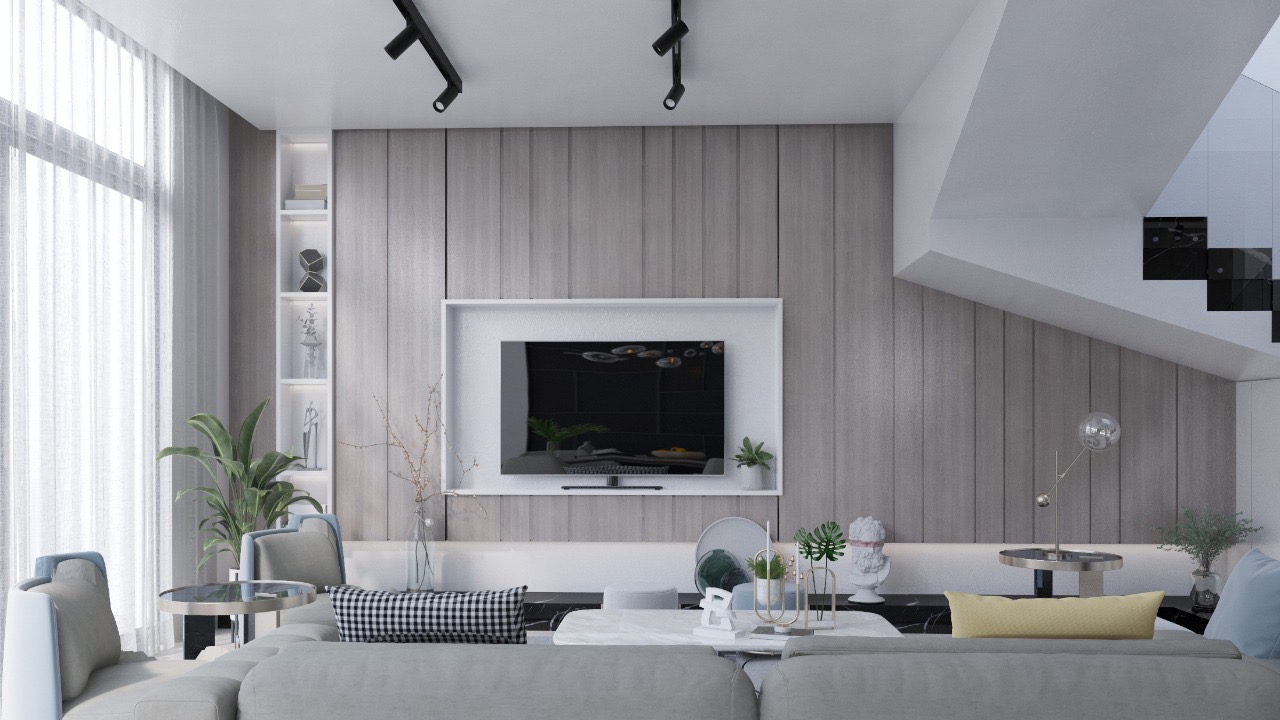
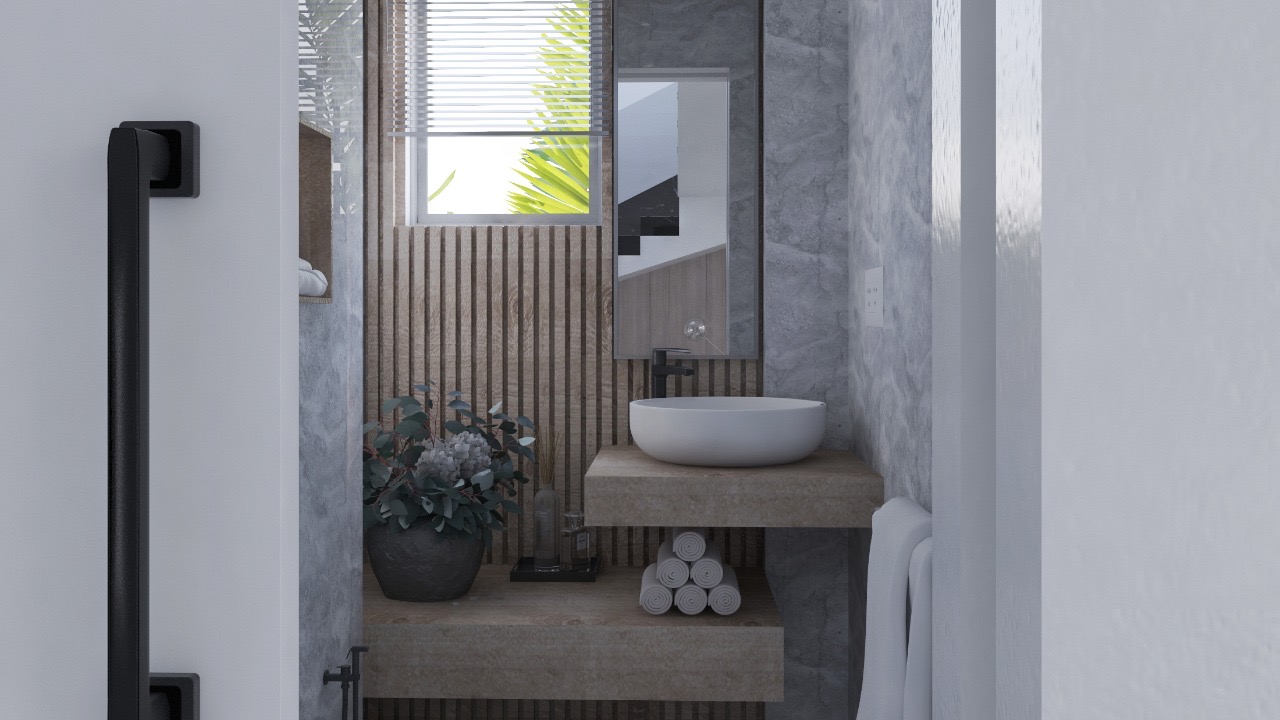
This project is a live example of designing inside constraint rather than around it. The measure of success isn't a dramatic departure from the neighborhood — it's a villa that reads as clearly the client's own while never breaking the architectural agreement every resident in the community signed onto.
Is IL Bosco Villa completed?
No — the project is currently in design phase, with all architectural and interior designs approved and construction planning underway.
What was the main design challenge?
Balancing IL Bosco's strict community architectural guidelines with the client's specific vision for the villa.
What is the design direction?
Large glazed facades and natural materials, creating an airy connection between indoor and outdoor living spaces.
Let's talk about a process that treats the rulebook as a constraint to design well within, not around.
Start a conversation →Chat on WhatsApp (GCC Office) →Chat on WhatsApp (Egypt Office) →Download company profile (PDF)