

A Family Home Designed Around How They Actually Live.
On a 750 sqm site in Surra, the goal wasn't to build the most striking house on the street — it was to build the right one for a specific family's daily rhythm. Natural light, privacy, and circulation were planned around real routines, not around a showroom idea of what a villa should look like.
Luxury Living Designed Around Everyday Life.
The client wanted a contemporary family residence that combines elegance, comfort, and long-term functionality — a home designed around how the family actually lives, on a 750 sqm site in Surra.
Every successful home starts with understanding the people who'll actually live in it, not just the site it sits on. For this family, that meant a villa where the design decisions — where light enters, how rooms connect, where privacy is protected — were made around daily life rather than around a fixed style to chase.
A full-height glazed atrium ties the floors together visually while pulling daylight deep into the plan, a structural and lighting decision that shapes how the whole house feels from the inside. AHW carried the project as a single turnkey scope — architecture, interior design, construction management, and site supervision — with close client collaboration ensuring every decision reflected how the family actually lives, not how a brochure suggests they should. The villa was completed and handed over in 2021.
The villa was planned to maximize natural light, privacy, circulation, and spatial balance, using warm natural materials, clean architectural lines, and carefully integrated lighting to create interiors that feel timeless rather than trend-driven.
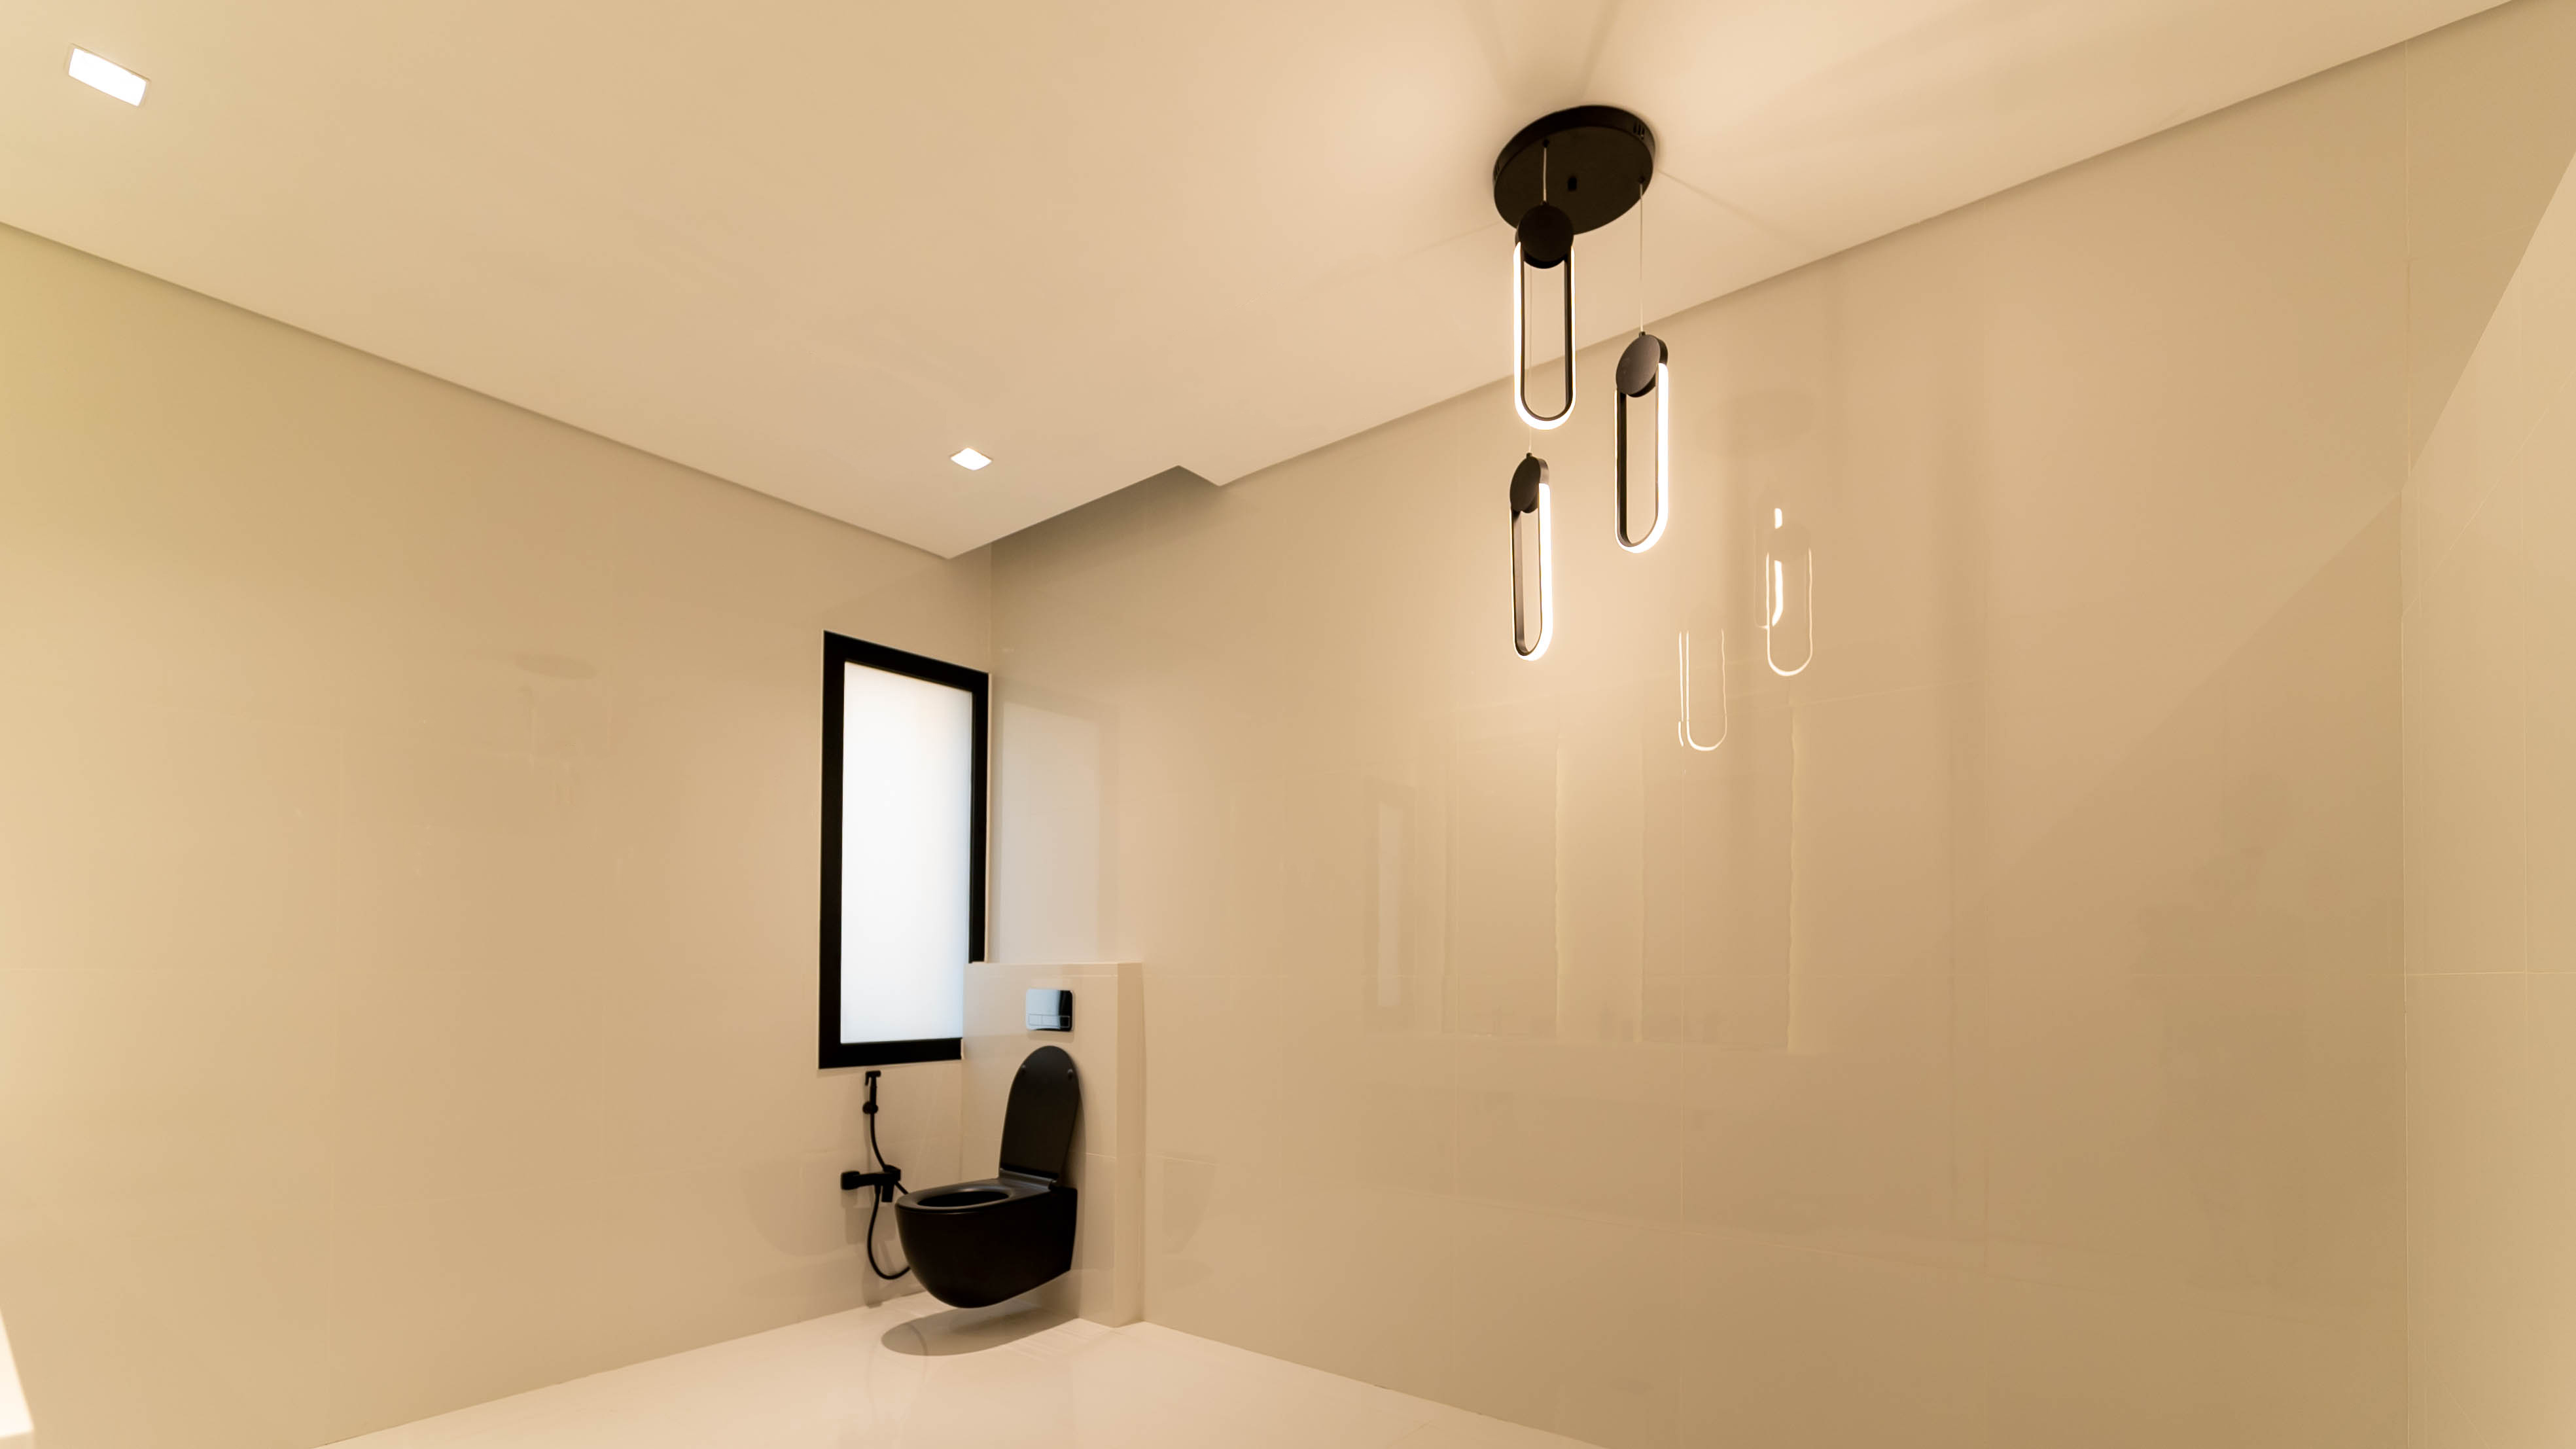
Warm natural materials, clean architectural lines, and a full-height glazed atrium work together to bring daylight deep into the plan while keeping the interiors calm rather than showy — designed to feel right in five years, not just on handover day.
AHW Architects managed the complete project lifecycle — architectural design, interior design, design & build, construction management, project management, and site supervision — as a single turnkey scope, with close client collaboration ensuring every decision reflected the family's lifestyle.
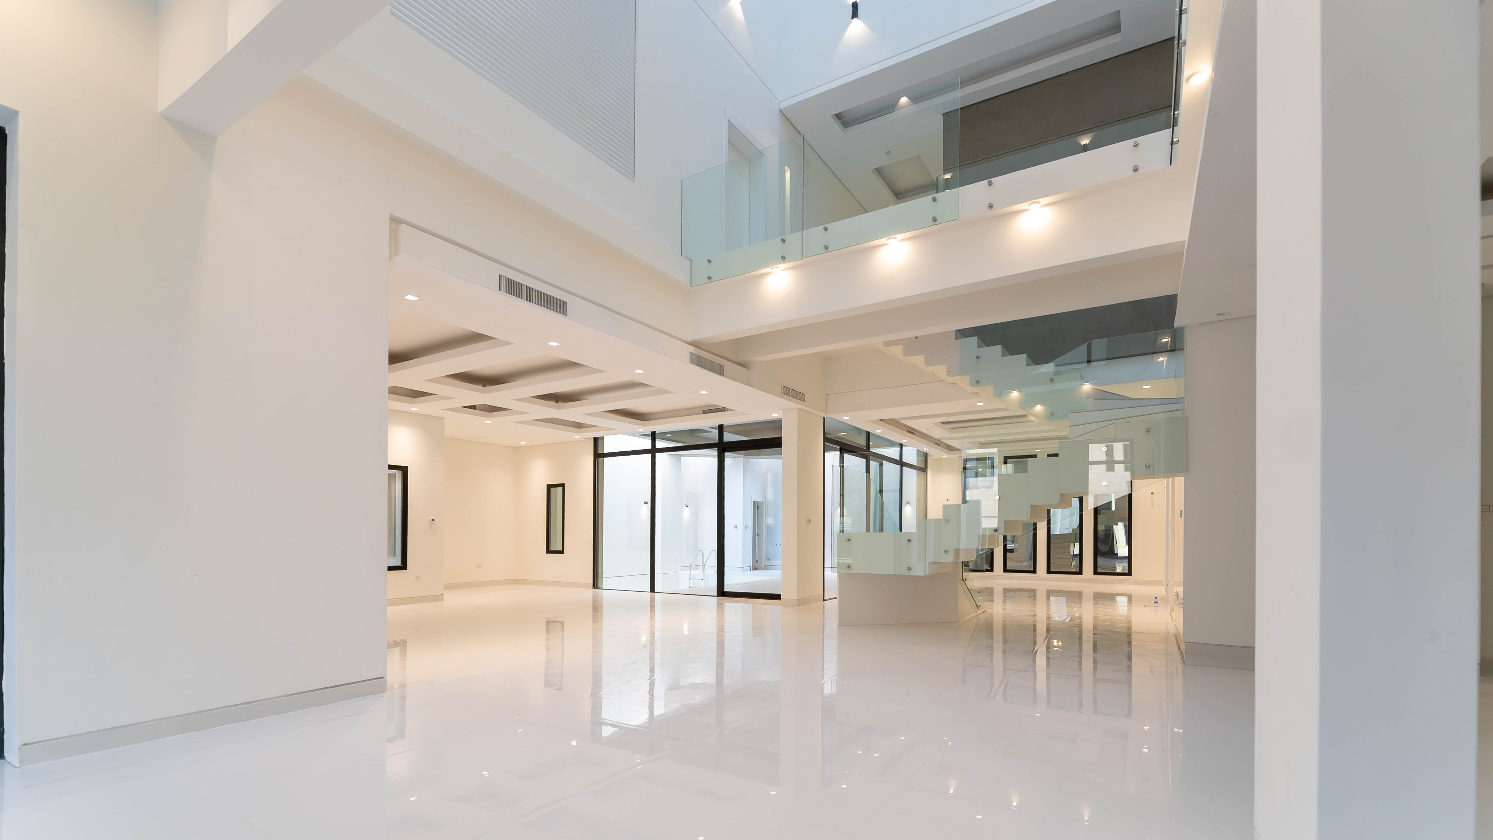
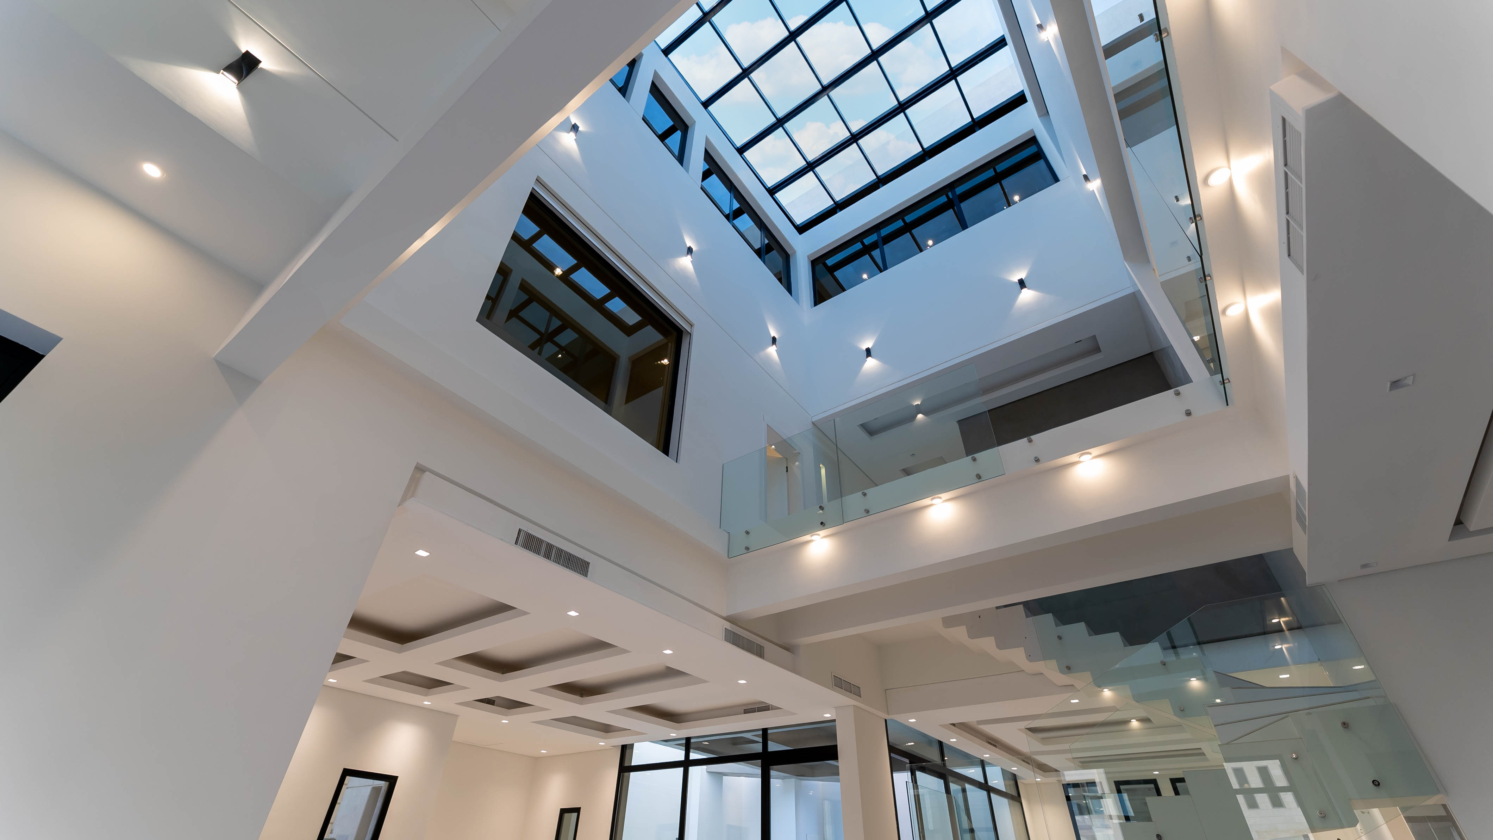
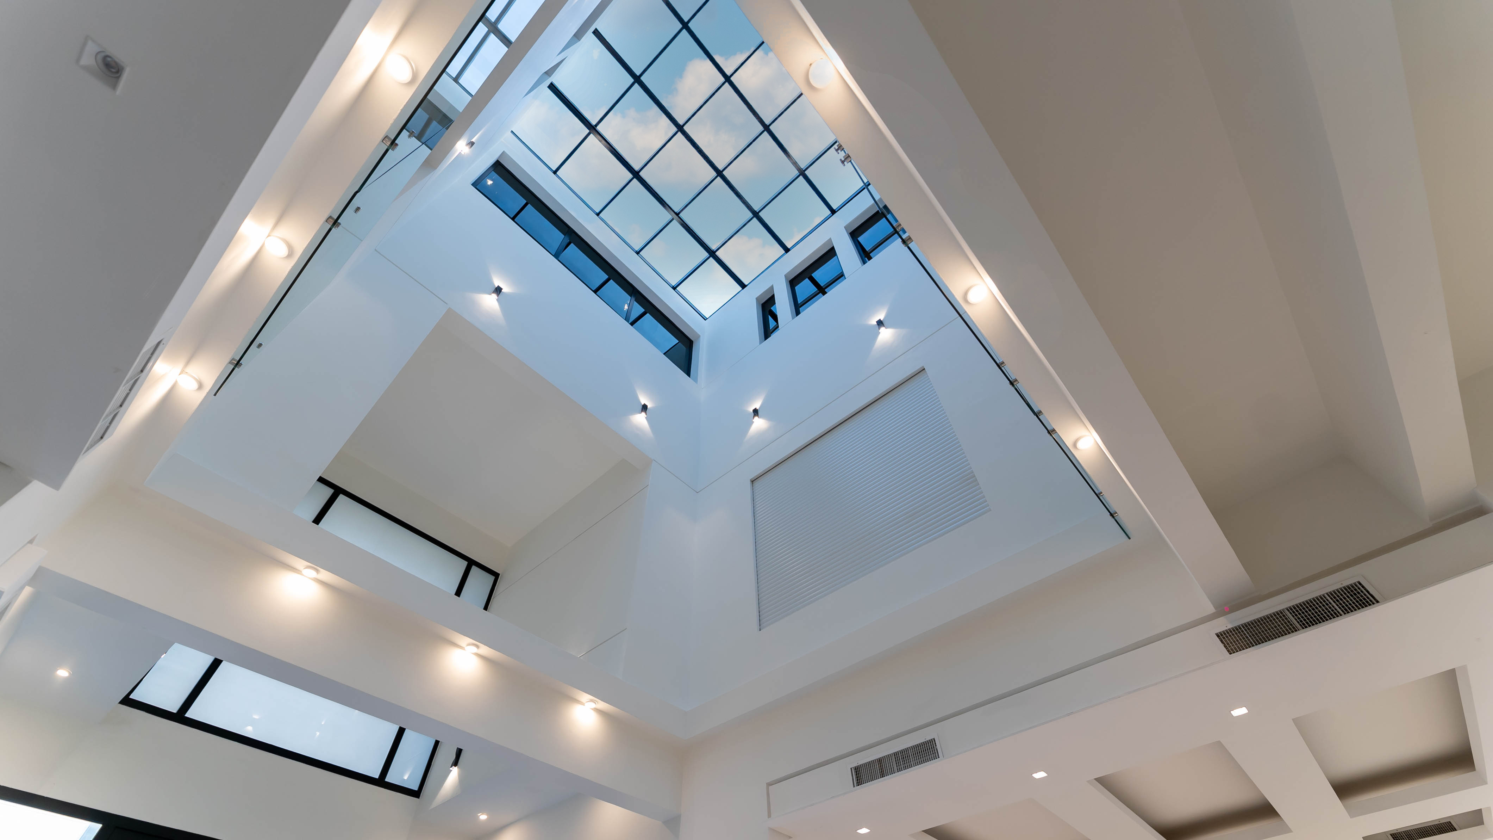
The completed interiors show the full-height glazed atrium and skylight that connect the floors and carry daylight deep into the plan — the architectural centerpiece of the home.
The measure of success here wasn't visual drama, it was fit — a home shaped around one family's actual daily life, with a full turnkey scope that meant every discipline, from architecture to site supervision, stayed accountable to that same brief throughout.
What is the size of Surra Private Villa?
Approximately 750 sqm.
What services did AHW provide?
Architectural design, interior design, design & build, construction, and project management, delivered as a single turnkey scope.
When was the project completed?
The villa was completed and handed over in 2021.
Let's talk about designing around how you actually live, not just how a villa is supposed to look.
Start a conversation →Chat on WhatsApp (GCC Office) →Chat on WhatsApp (Egypt Office) →Download company profile (PDF)