

A Villa Built to House Three Households at Once.
Some renovation briefs aren't really renovations — they're a decision to start over. An aging house in Al Nozha no longer matched the family's needs, so AHW proposed demolition and a ground-up rebuild, planned from day one to hold a ground floor, a first floor, and two independent apartments above it.
From Demolition to a Contemporary Home.
The existing property was an aging house that no longer matched the family's vision or future needs. Instead of renovating an outdated structure, we proposed a complete transformation—starting with demolition.
Renovating an outdated structure can mean inheriting its problems — awkward layouts, tired infrastructure, compromises baked into the original build. Here, the family's needs had outgrown what the existing house could reasonably be adapted into, so the honest recommendation was demolition rather than renovation, followed by a home designed from the ground up around how the family actually wanted to live across multiple generations and units.
AHW managed every stage of that journey directly — demolition, excavation, architecture, interior design, structural coordination, and site supervision — as a single turnkey scope through to delivery in 2022. Every line, every space, every construction detail was planned toward one goal: a home built to last, not a renovation built around what was already there.
Every architectural line, every interior space, and every construction detail was planned to create a timeless home. The design accommodates a Ground Floor, First Floor, and two independent apartments on the Second Floor.
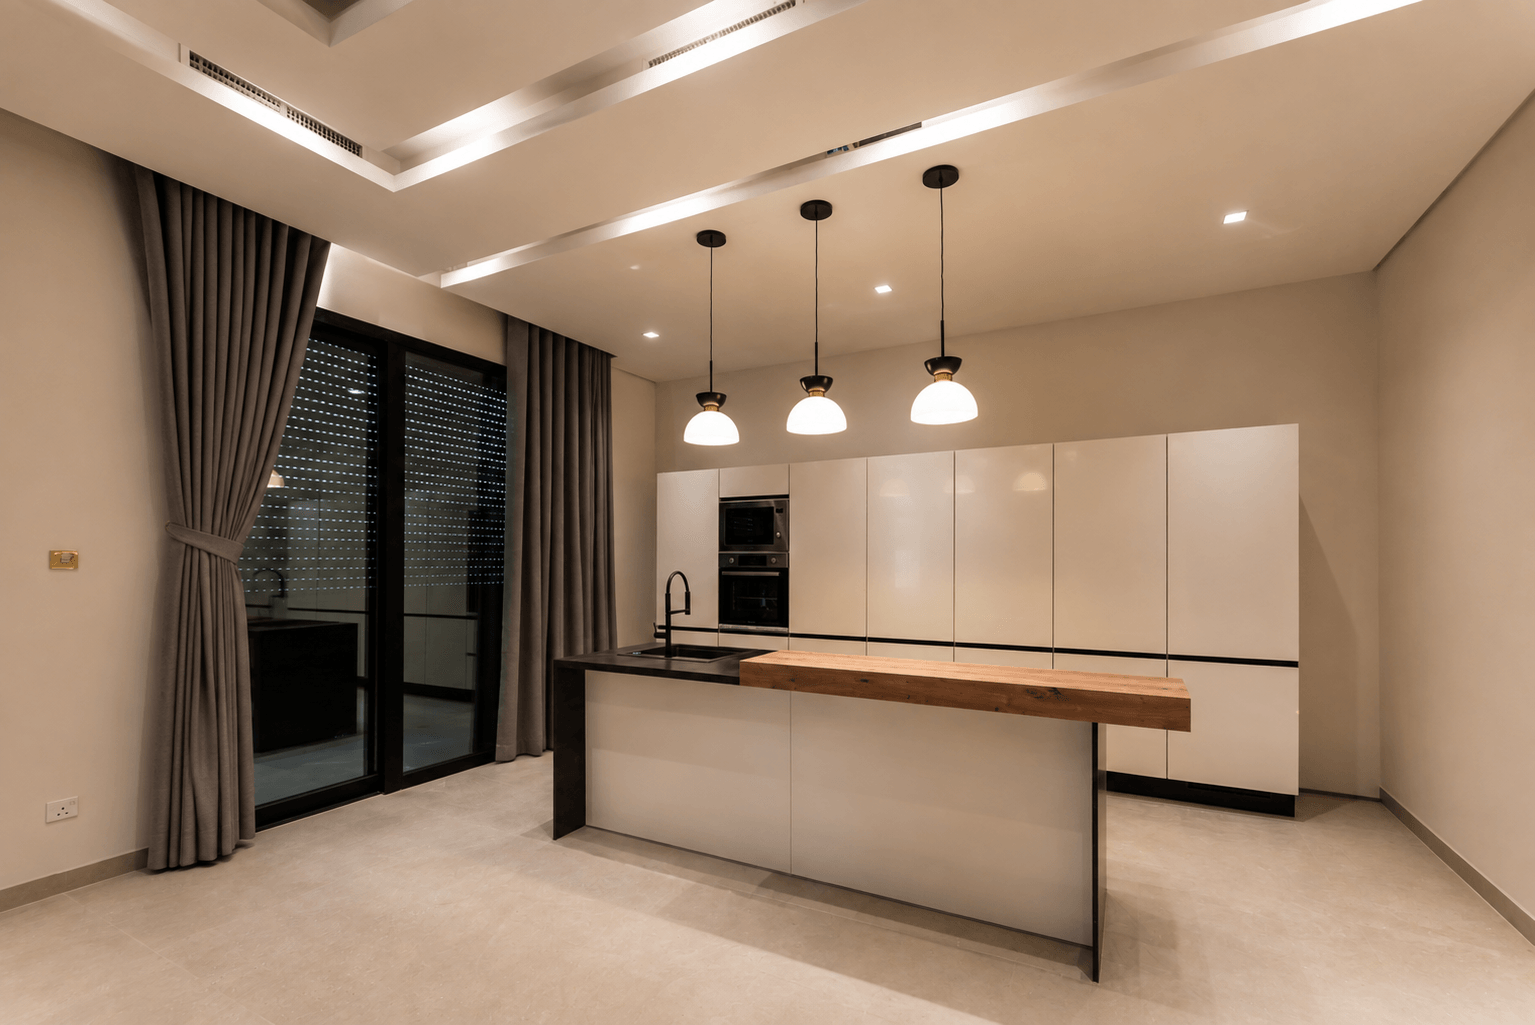
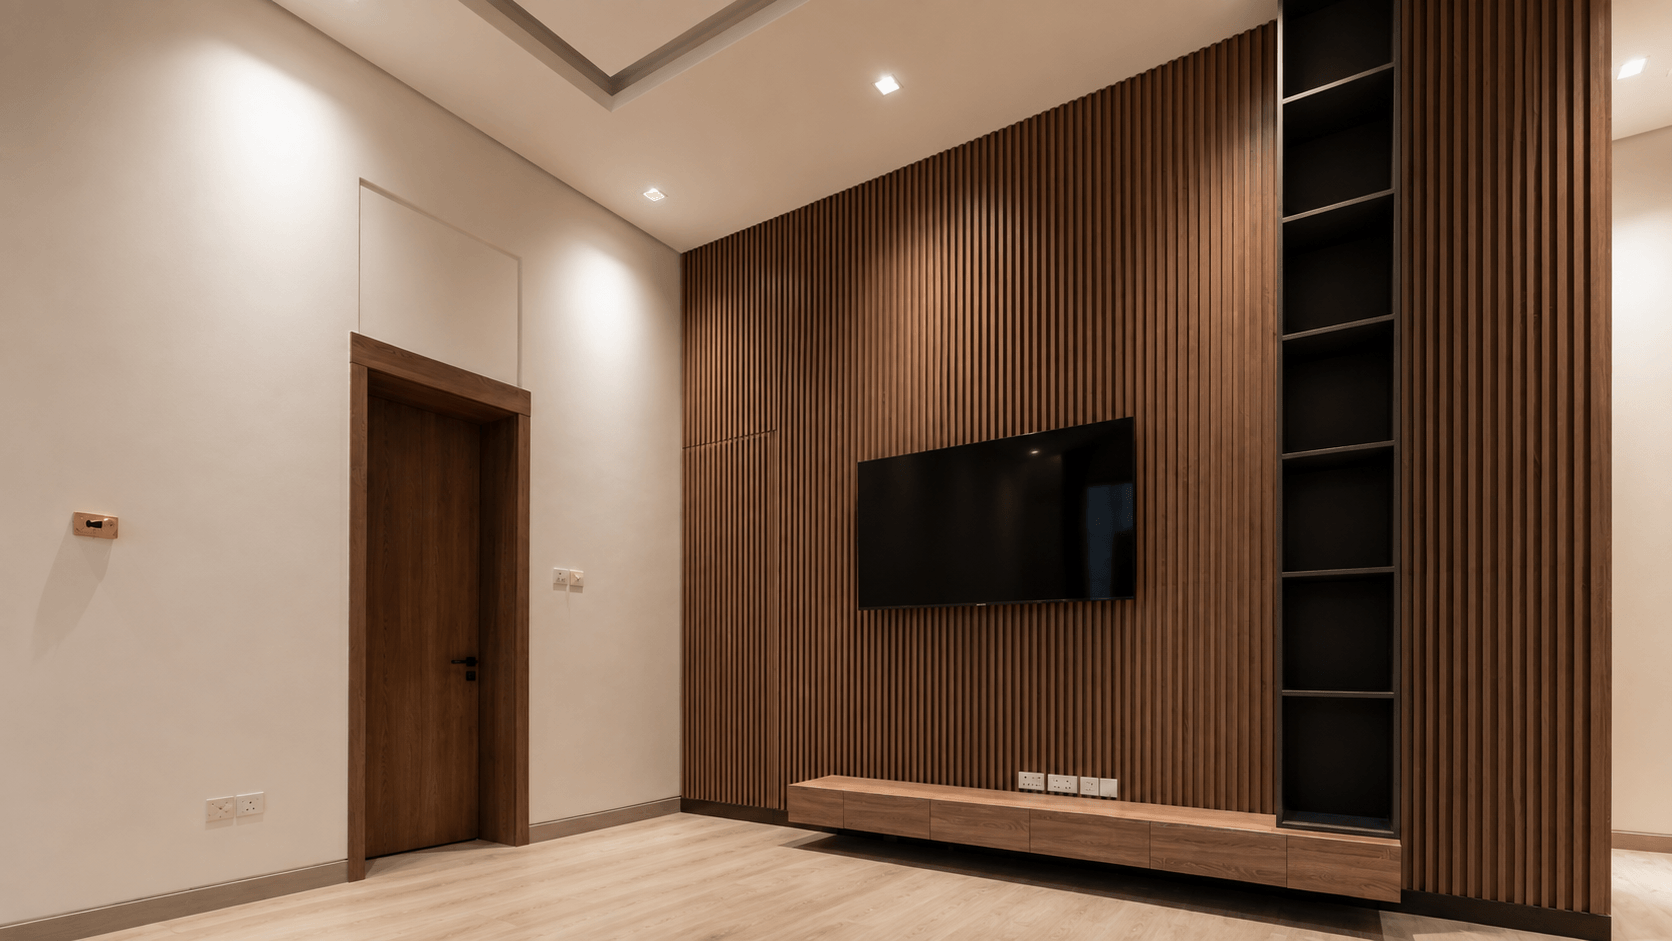
Starting from a cleared site meant the layout could be planned around use, not retrofitted around an existing structure — a ground floor and first floor for the main household, and two genuinely independent apartments above, each with its own access and privacy rather than a compromise version of separate living.
AHW Architects managed the complete journey: from demolition and excavation to architecture, interior design, structural coordination, and site supervision. Transparency and communication created client confidence from day one.
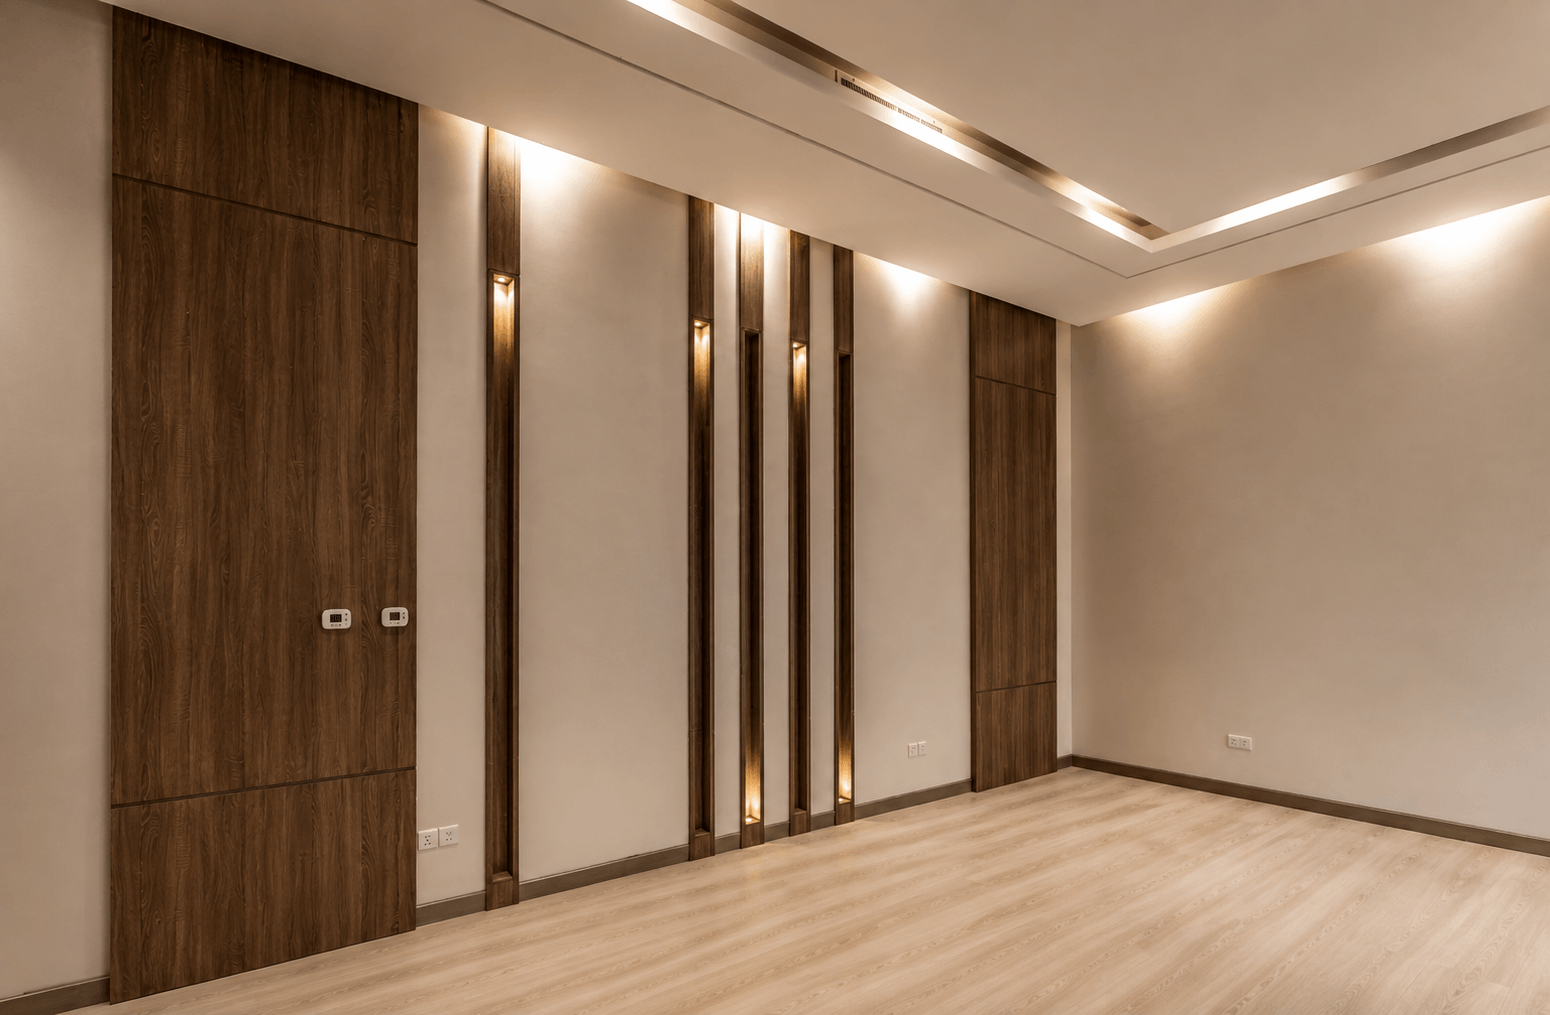
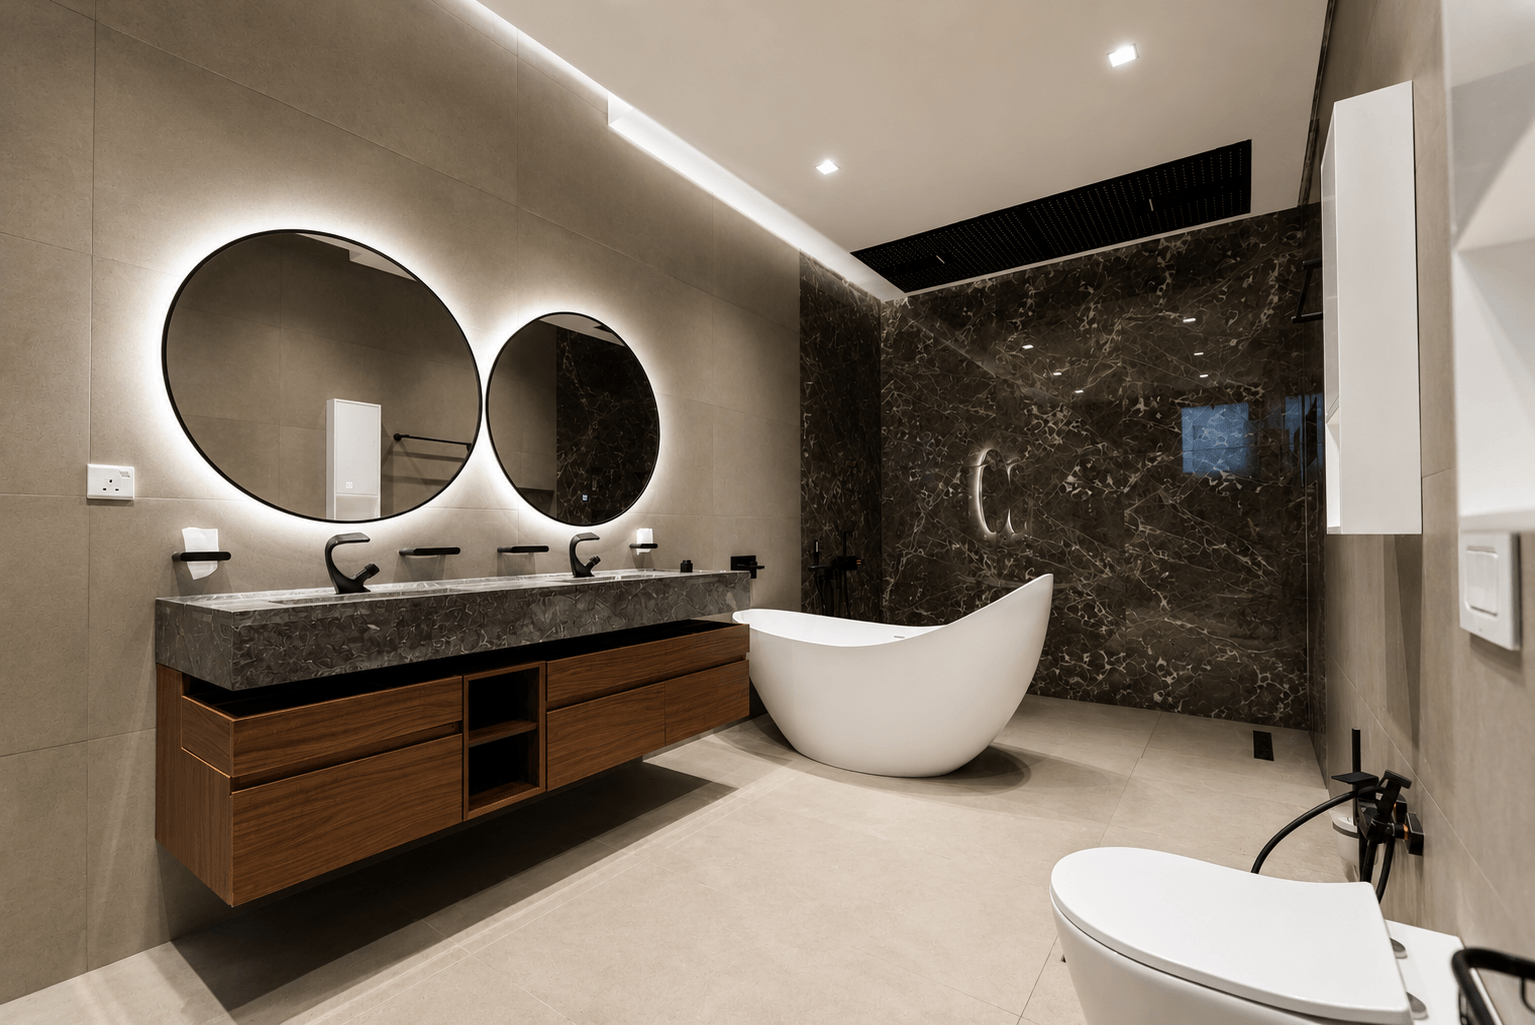
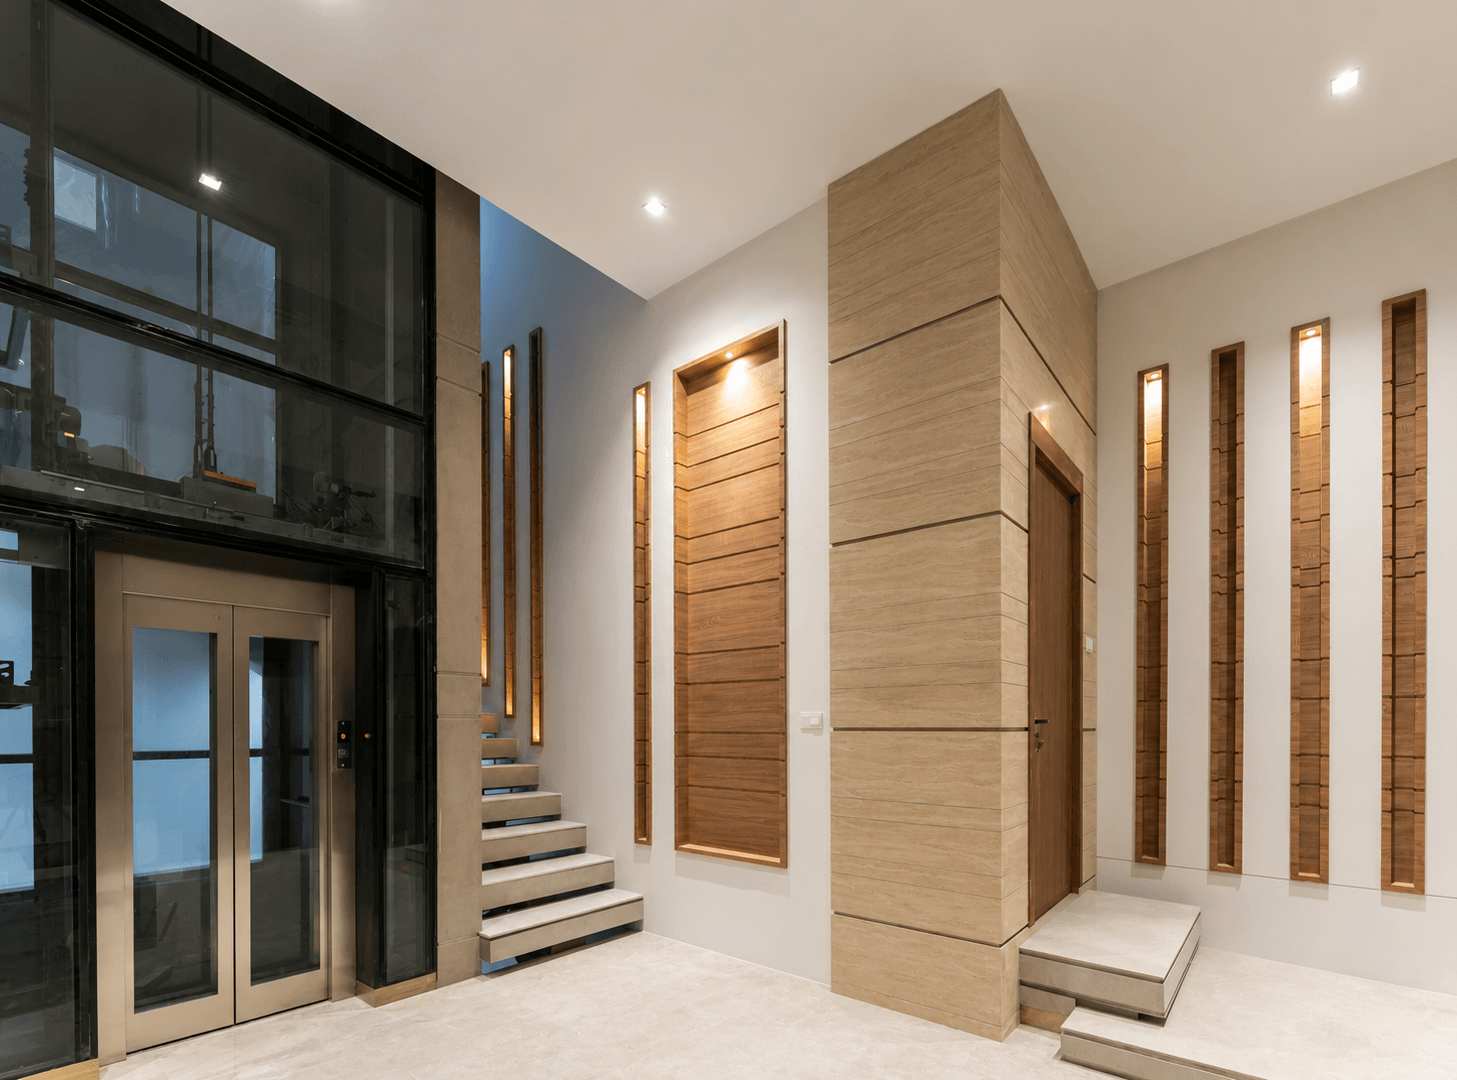
Most residential projects renovate what's there. This one made the harder, more honest call to start over — and used that clean slate to plan a home for three separate households under one roof, not just a single-family villa with extra rooms.
Why was the existing house demolished instead of renovated?
The aging structure no longer matched the family's needs; a ground-up rebuild allowed the layout to be planned specifically around how the family wanted to live, rather than adapted around an existing structure.
How is the villa laid out?
A ground floor and first floor for the main household, plus two independent apartments on the second floor.
What was AHW's scope?
The complete project journey — demolition, excavation, architecture, interior design, structural coordination, and site supervision — delivered turnkey in 2022.
Let's talk about when starting over is actually the better investment.
Start a conversation →Chat on WhatsApp (GCC Office) →Chat on WhatsApp (Egypt Office) →Download company profile (PDF)