

A Waterfront Home That Refuses to Choose Between Privacy and View.
Most waterfront sites force a trade-off — open the house to the water and lose privacy, or protect privacy and lose the view. This 2,700 sqm chalet in Khiran was built to resolve that tension outright: sculptural massing and angled glazing frame the coastline from every principal room, while a private pool court and considered sightlines keep the home fully shielded from its neighbors.
Coastal Living Reimagined.
The client required a premium private chalet in Khiran that maximized waterfront views while ensuring privacy and luxurious outdoor living spaces.
The brief was specific: a family wanted their waterfront address to feel like theirs alone, not shared with every boat and balcony along the shoreline. The response wasn't a wall — it was geometry. The upper volume angles and glazes toward the water; the ground floor wraps a private pool court framed by mature palms, so the most-used rooms open onto controlled, private outdoor space rather than the public shoreline.
Delivering the long structural spans behind that open glazing — without visible columns breaking the view — while threading smart home and climate control invisibly through them, was the core engineering problem of the 18-month build. The result reads as effortless from the pool deck; very little about getting there was.
Developing striking, modern elevations with expansive glass facades to seamlessly blend the indoor living areas with the coastal landscape.
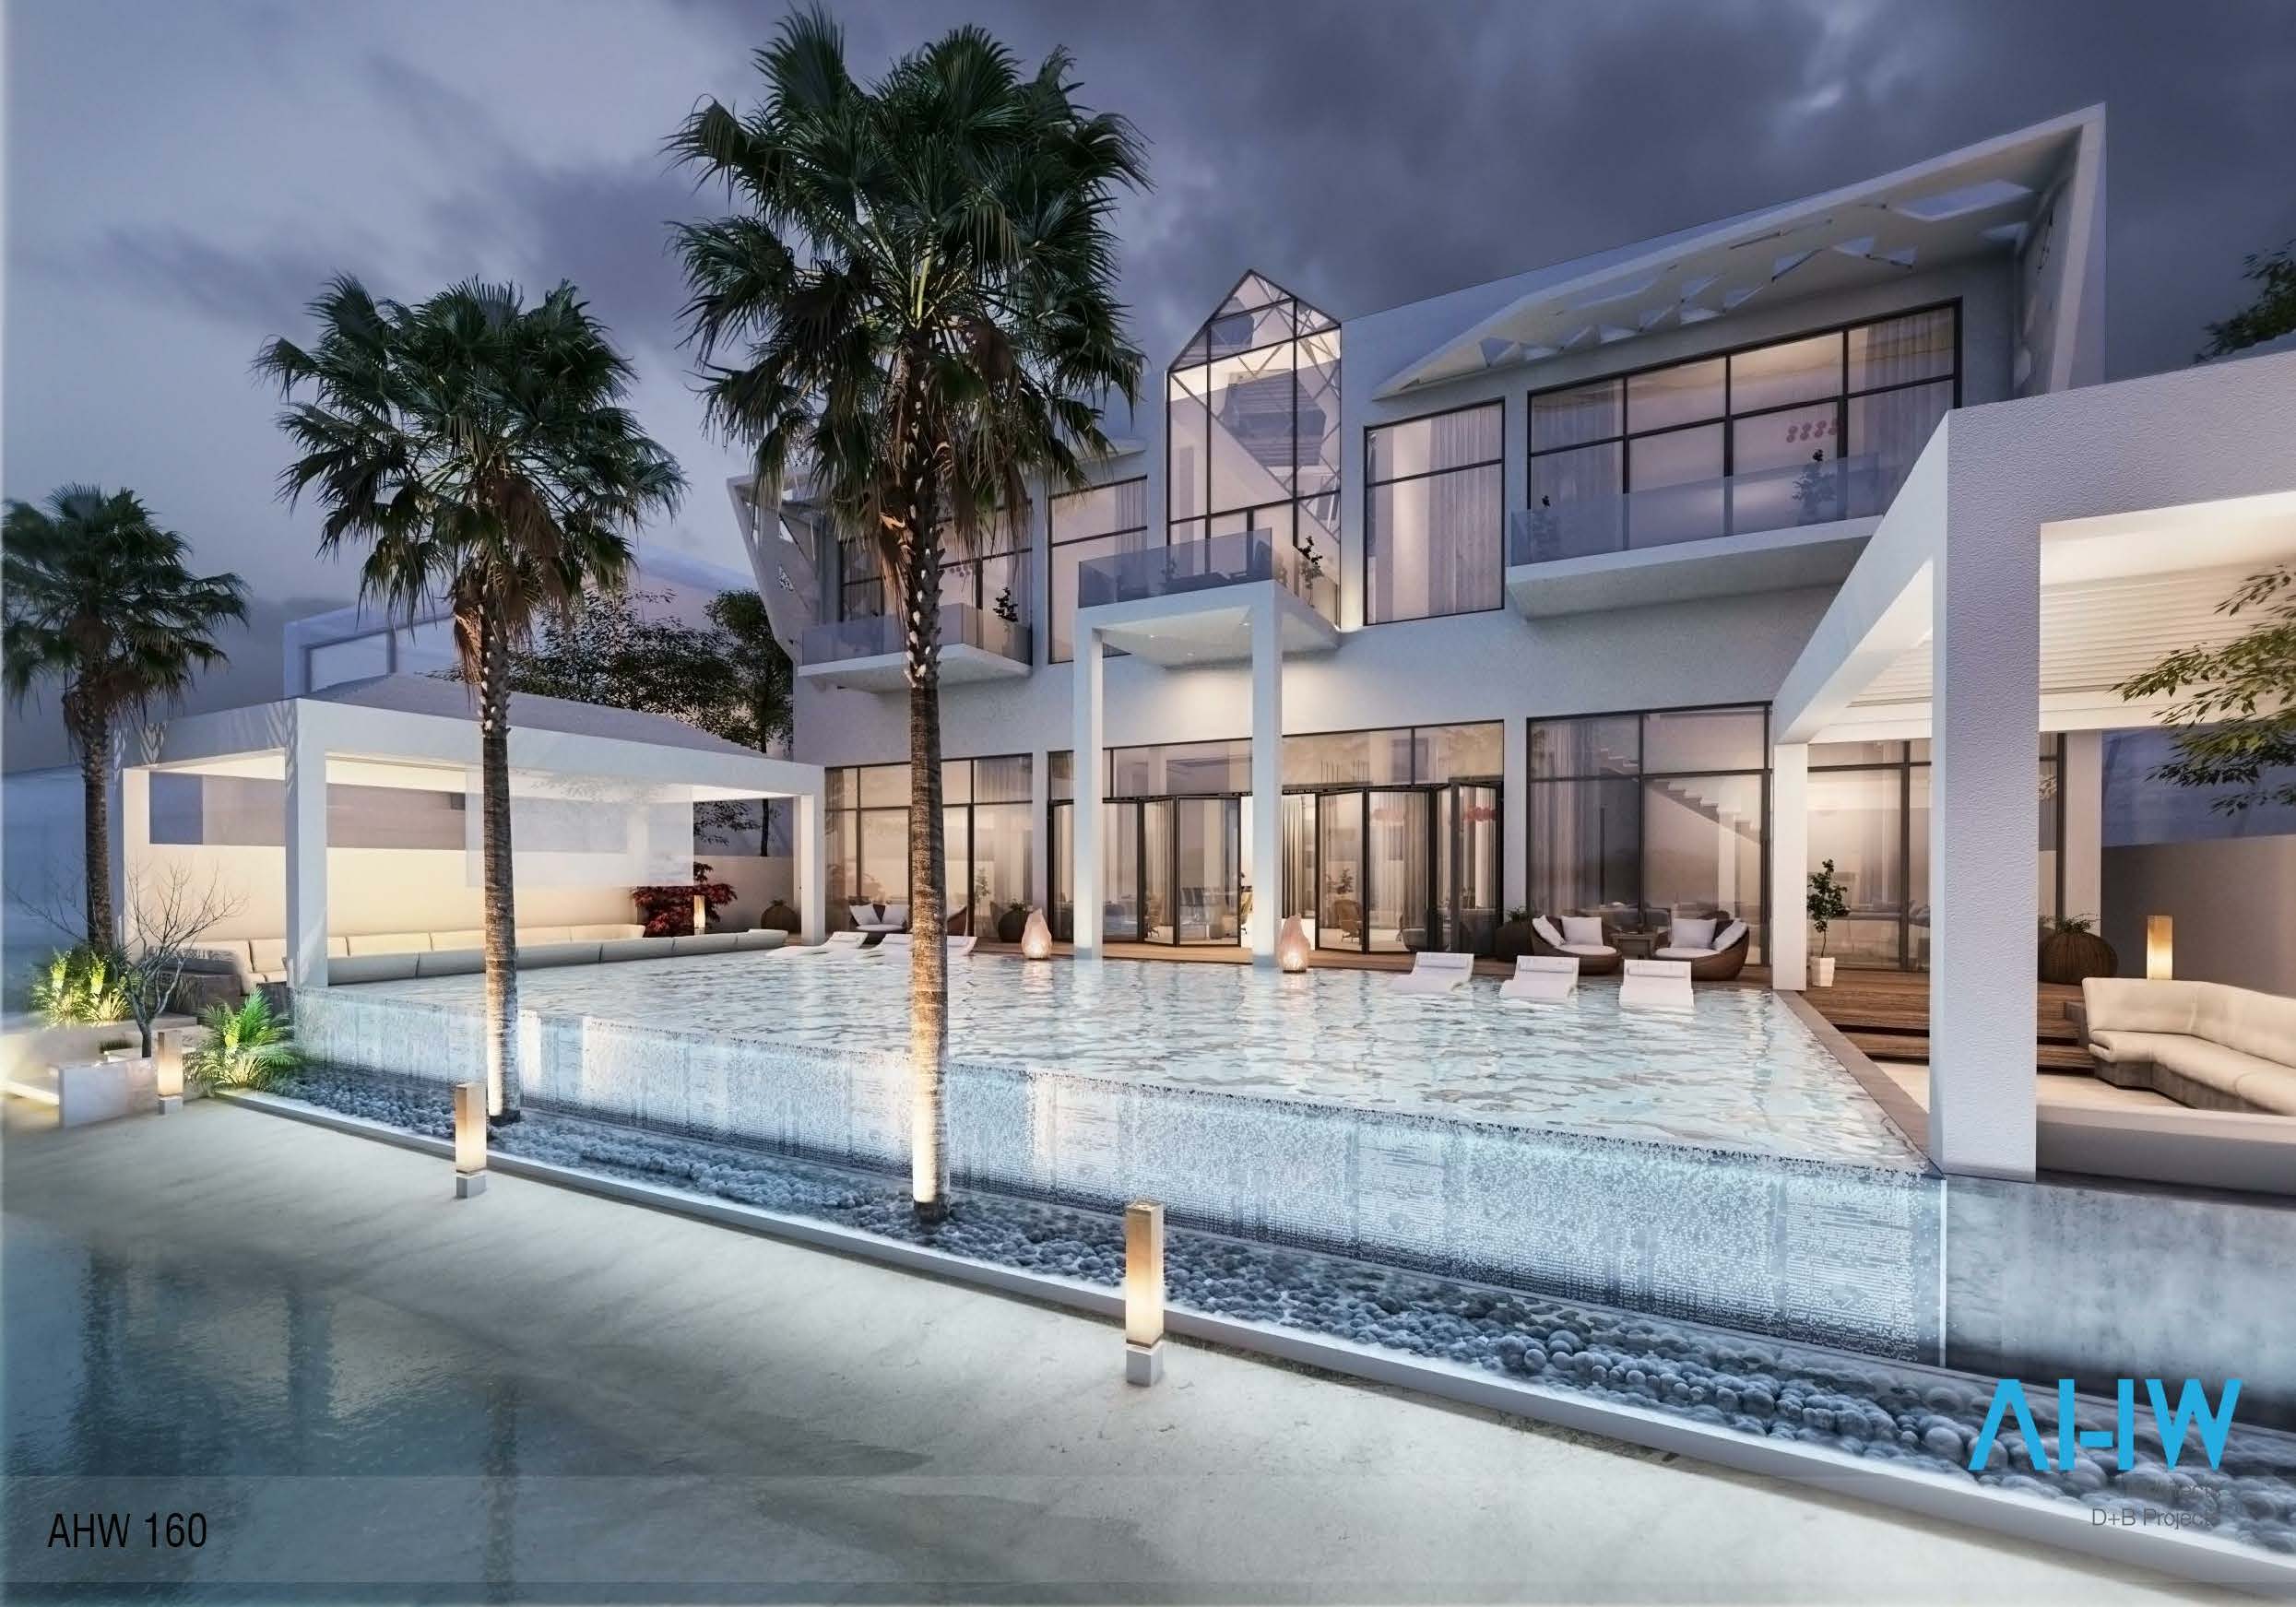
Every major glazed opening in this house points at something specific — water, palms, sky — rather than at a neighbor. Privacy here isn't solved with walls but with orientation and massing, which is why the home can be almost entirely glass on its private side and still feel enclosed.
Executing complex structural spans for the large open living areas while integrating sophisticated smart home and climate control systems.
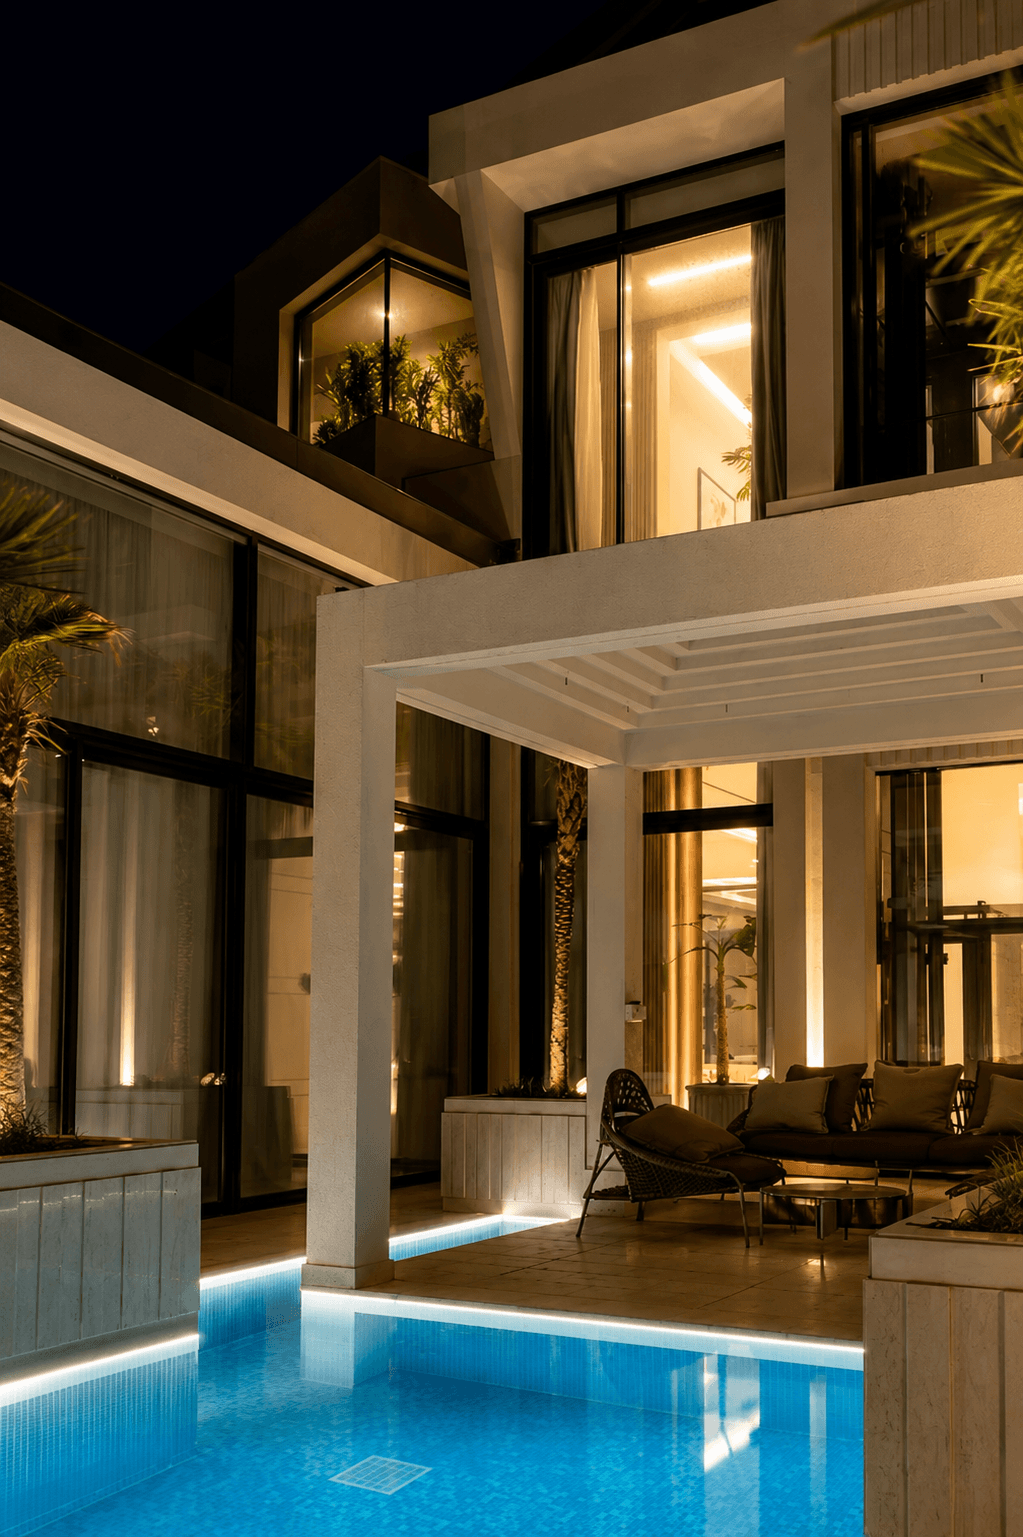
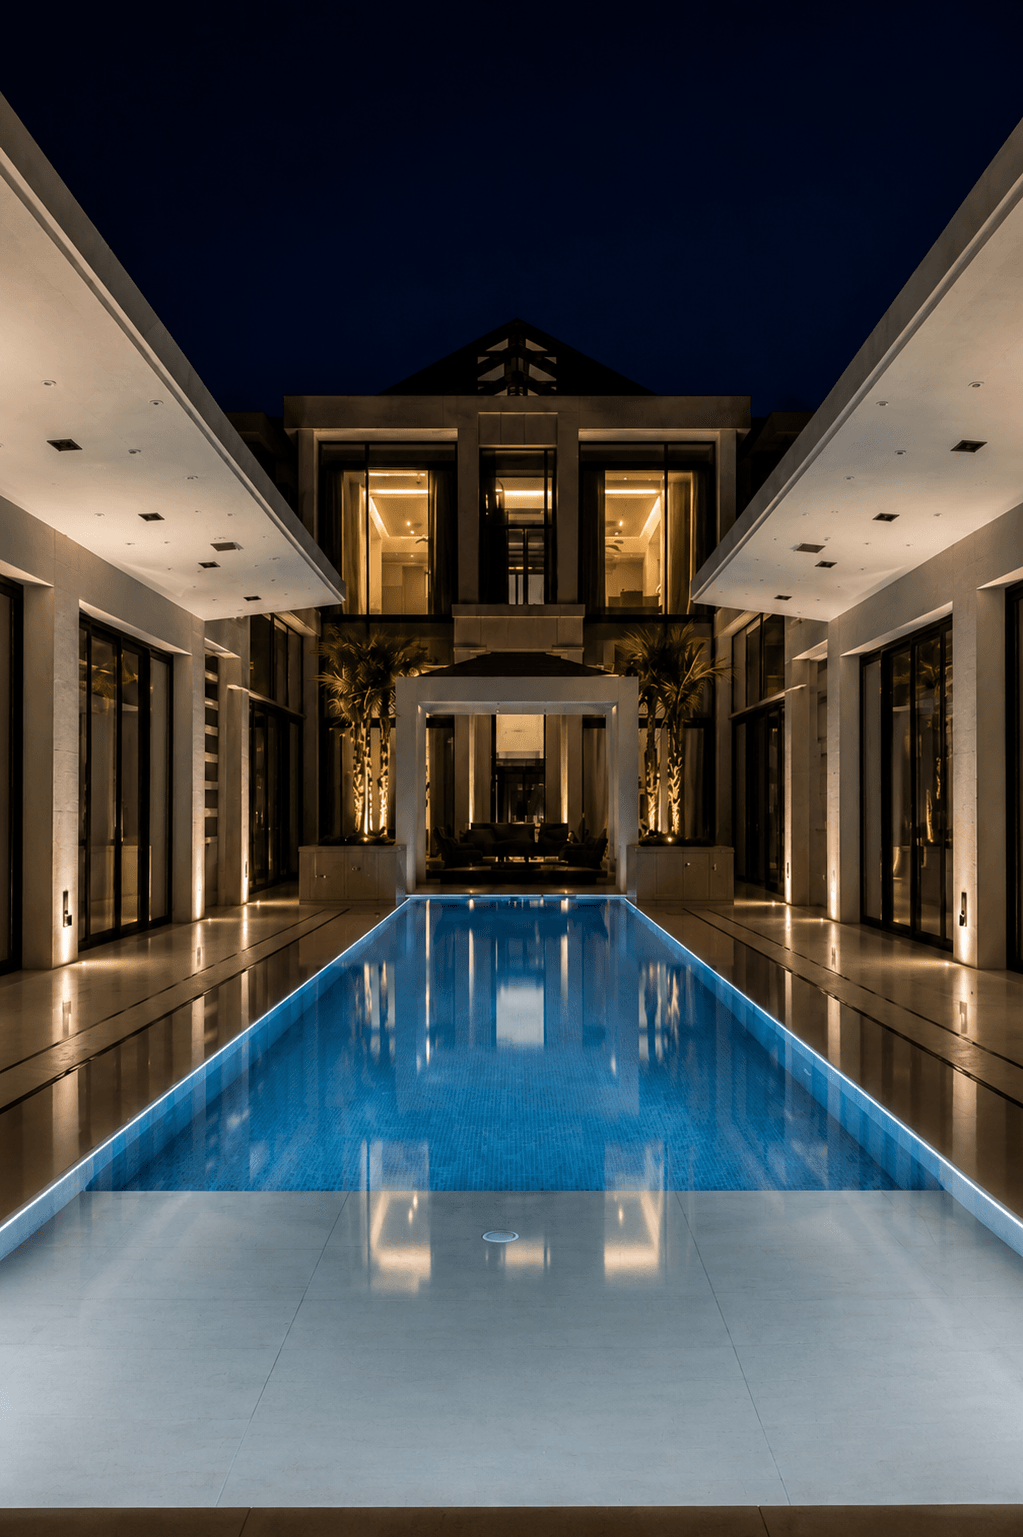
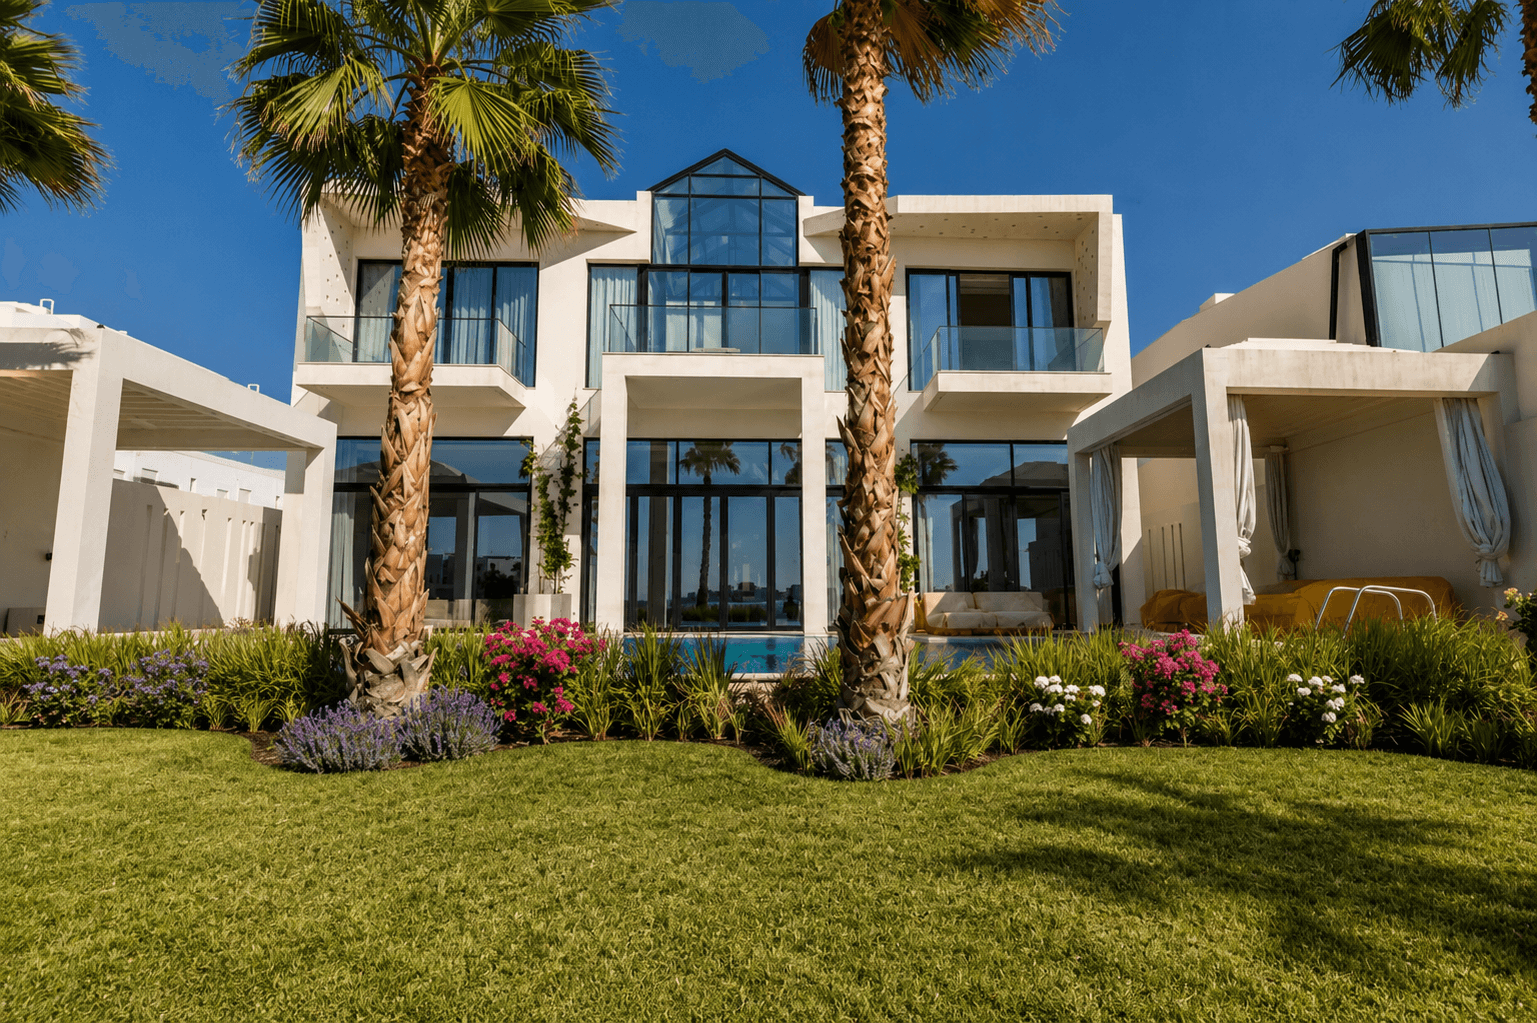
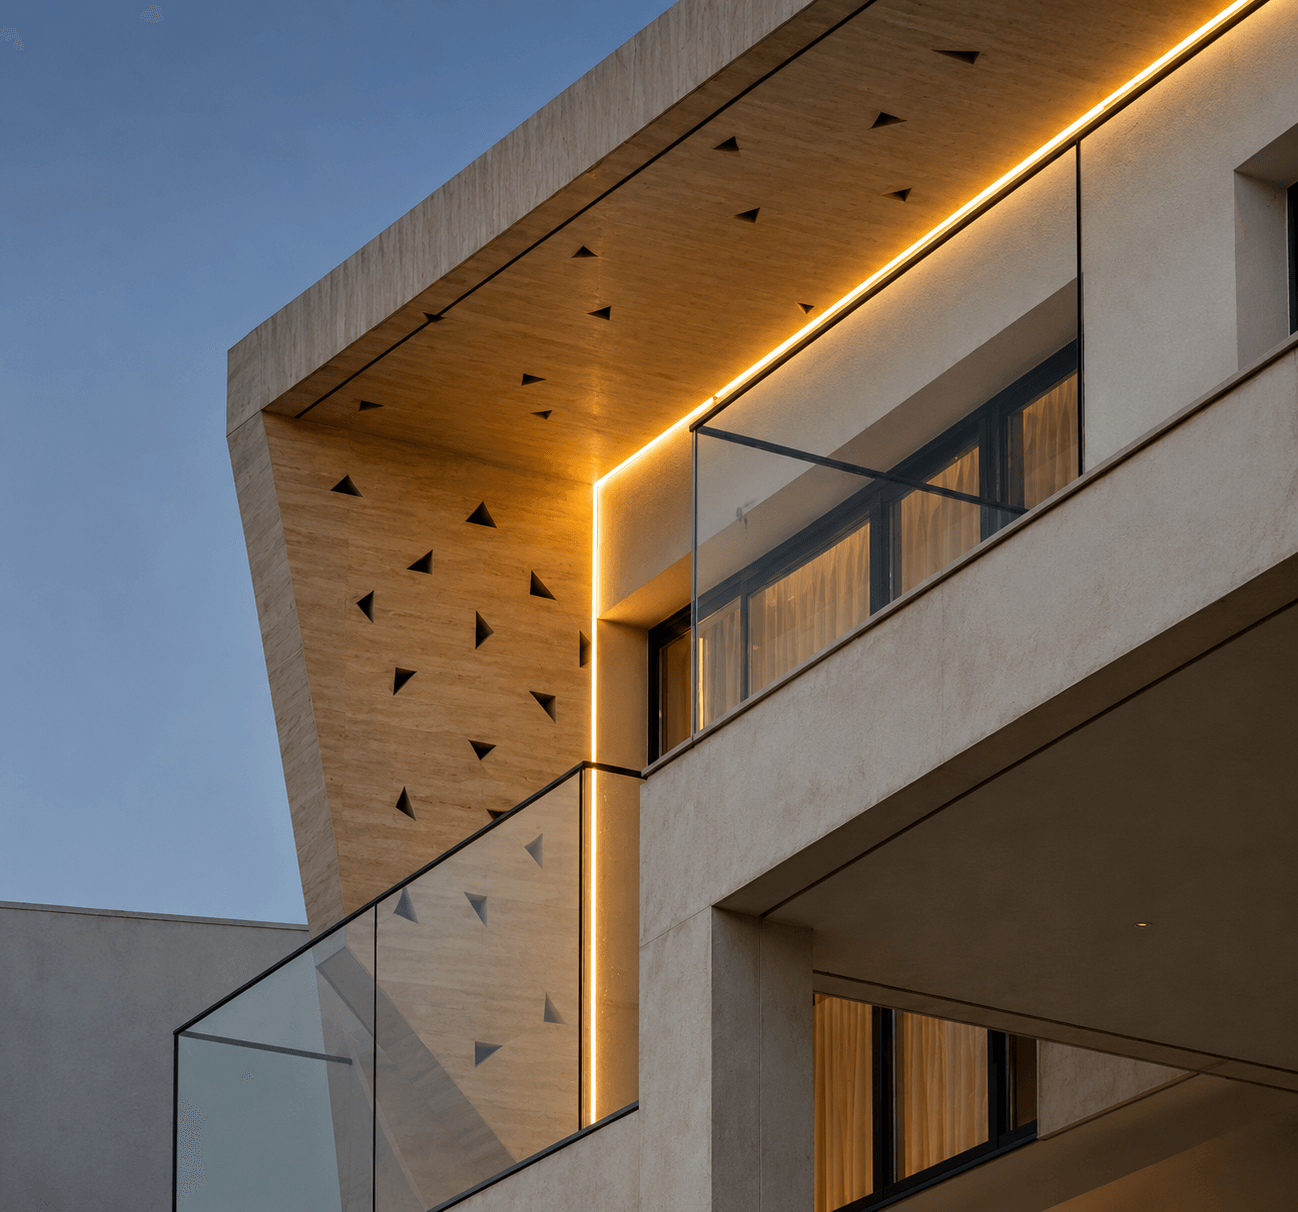
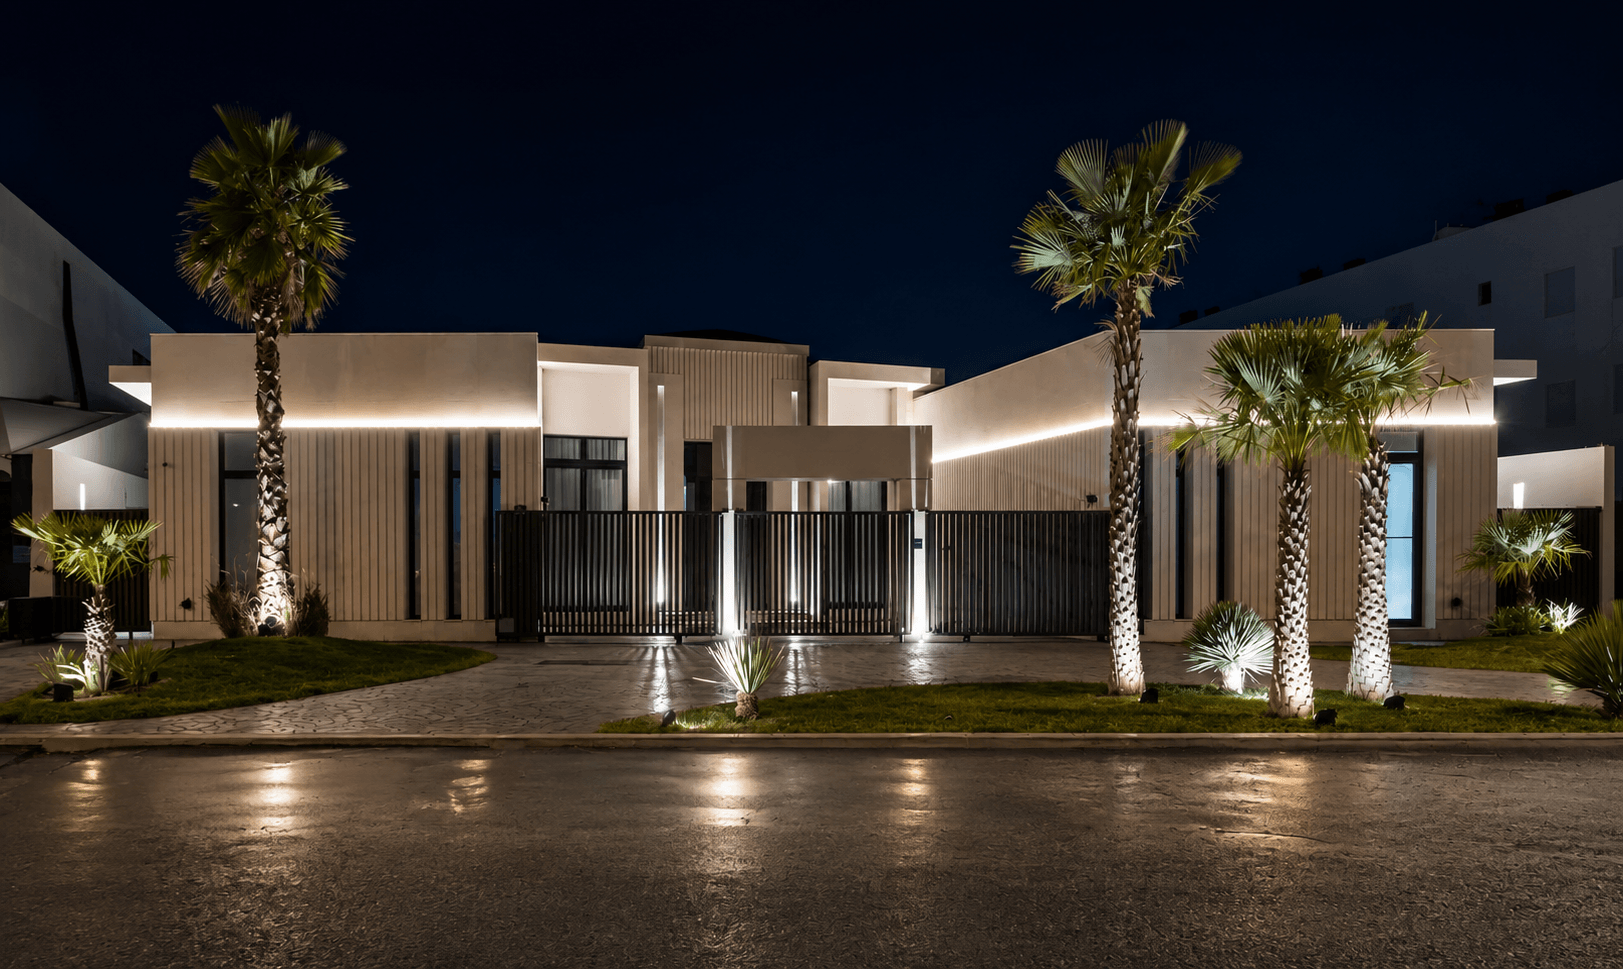
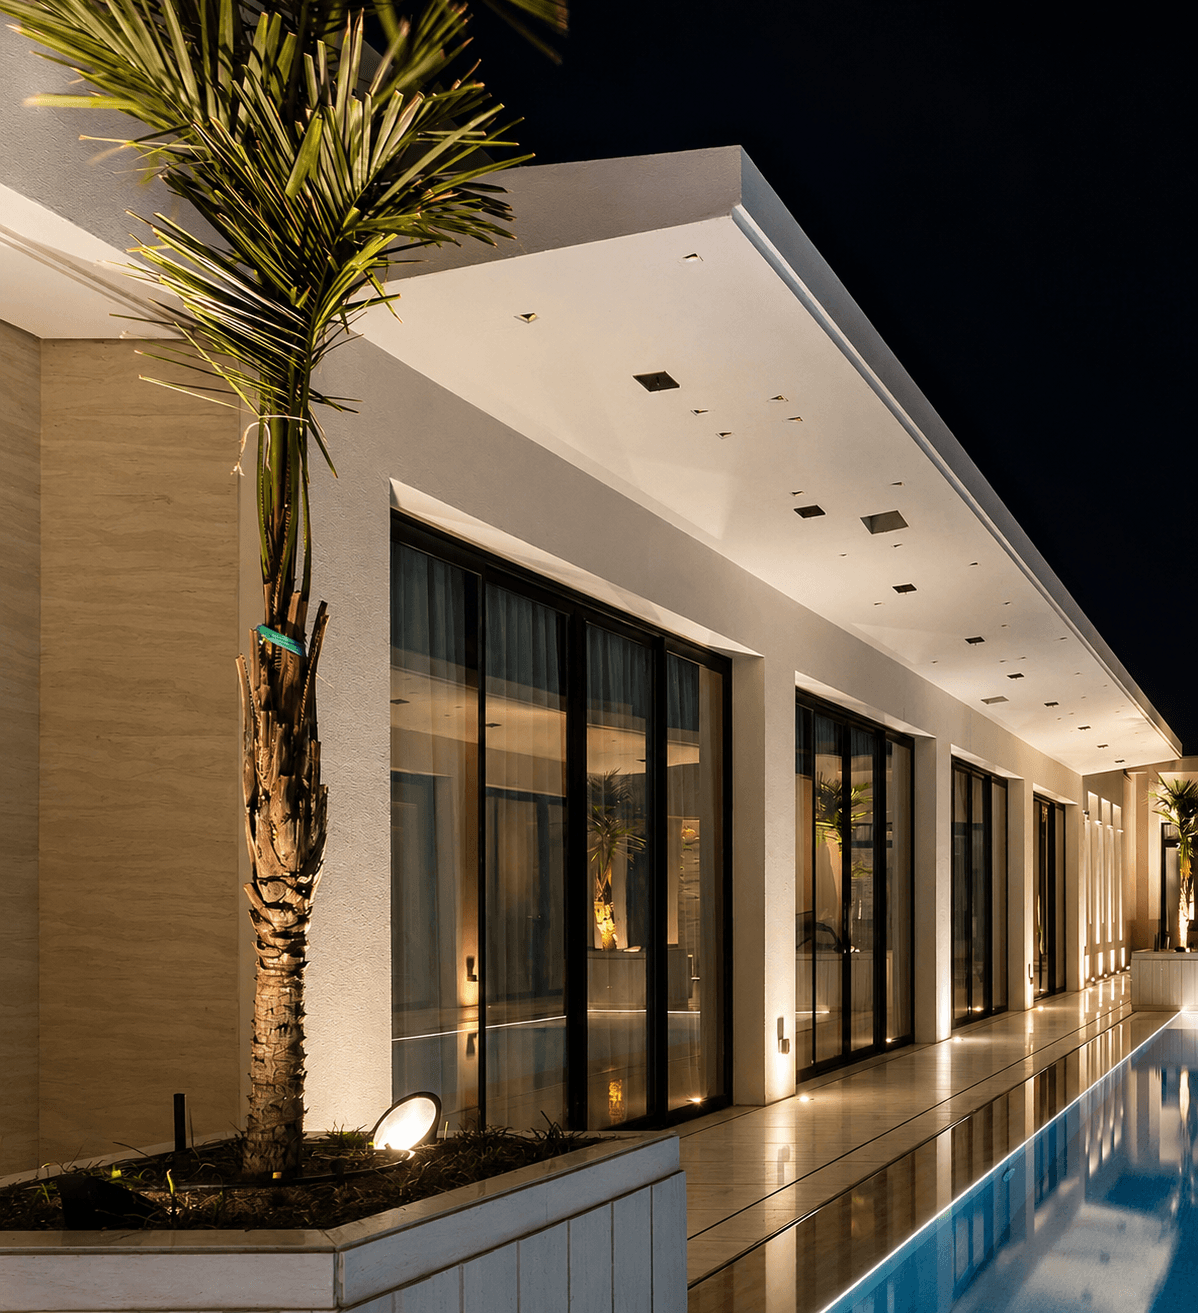
The hero shot is taken from the pool deck looking back at the house — angled massing, a glazed upper volume catching the sky, palms framing the private pool court, and an outdoor cabana bridging the pool to the interior lounge beyond the glass.
Most coastal homes pick a side: dramatic glazing that sacrifices privacy, or private homes that turn their back on the water entirely. Khiran Chalet does both at once — full-height glass toward the sea, complete enclosure from the neighborhood — through massing and site strategy rather than compromise. It's the clearest expression on this site of AHW's Architecture and Landscape disciplines working as one.
How long did the Khiran Chalet project take?
18 months, from design through handover.
How was privacy achieved with so much glass?
Through building orientation and massing rather than screening — glazing faces water and palms, not neighboring properties.
What services did AHW provide?
Architecture and landscape design, delivered as one integrated scope.
Let's talk about what it actually takes to open a house to the water without opening it to everyone else.
Start a conversation →Chat on WhatsApp (GCC Office) →Chat on WhatsApp (Egypt Office) →Download company profile (PDF)