

One Address, Three Reasons to Walk In.
Specialty coffee, premium dining, and business hospitality don't usually share a floor plan — each pulls a space toward a different rhythm. AUREA Social House, a 650 sqm destination taking shape in Egypt's New Administrative Capital, is being designed to hold all three under one architectural identity.
A luxury restaurant and specialty coffee destination blending contemporary luxury, biophilic design, and organic modern aesthetics.
The client required a comprehensive Design & Build service, from concept through execution, maintaining a single point of responsibility for quality, cost, schedule, and coordination for a 650 sqm hospitality space.
A coffee counter, a dining room, and a business lounge each want something different from a space — fast turnover and energy for one, unhurried comfort for another, quiet and privacy for the third. Designing all three into 650 sqm without any of them undermining the others is the core problem AUREA Social House is solving in its design phase.
The direction taken is biophilic and organic-modern — a design language chosen specifically because natural materials, planting, and softened forms can shift register across a coffee bar, a dining room, and a lounge without feeling like three different buildings stitched together. AHW is carrying the project as a single Design & Build scope, holding one point of responsibility for quality, cost, schedule, and coordination through to project management and site supervision during construction.
Adopting a biophilic, organic modern design language using Autodesk Revit and Corona Renderer to perfectly visualize the integration of specialty coffee, dining, and business lounges.
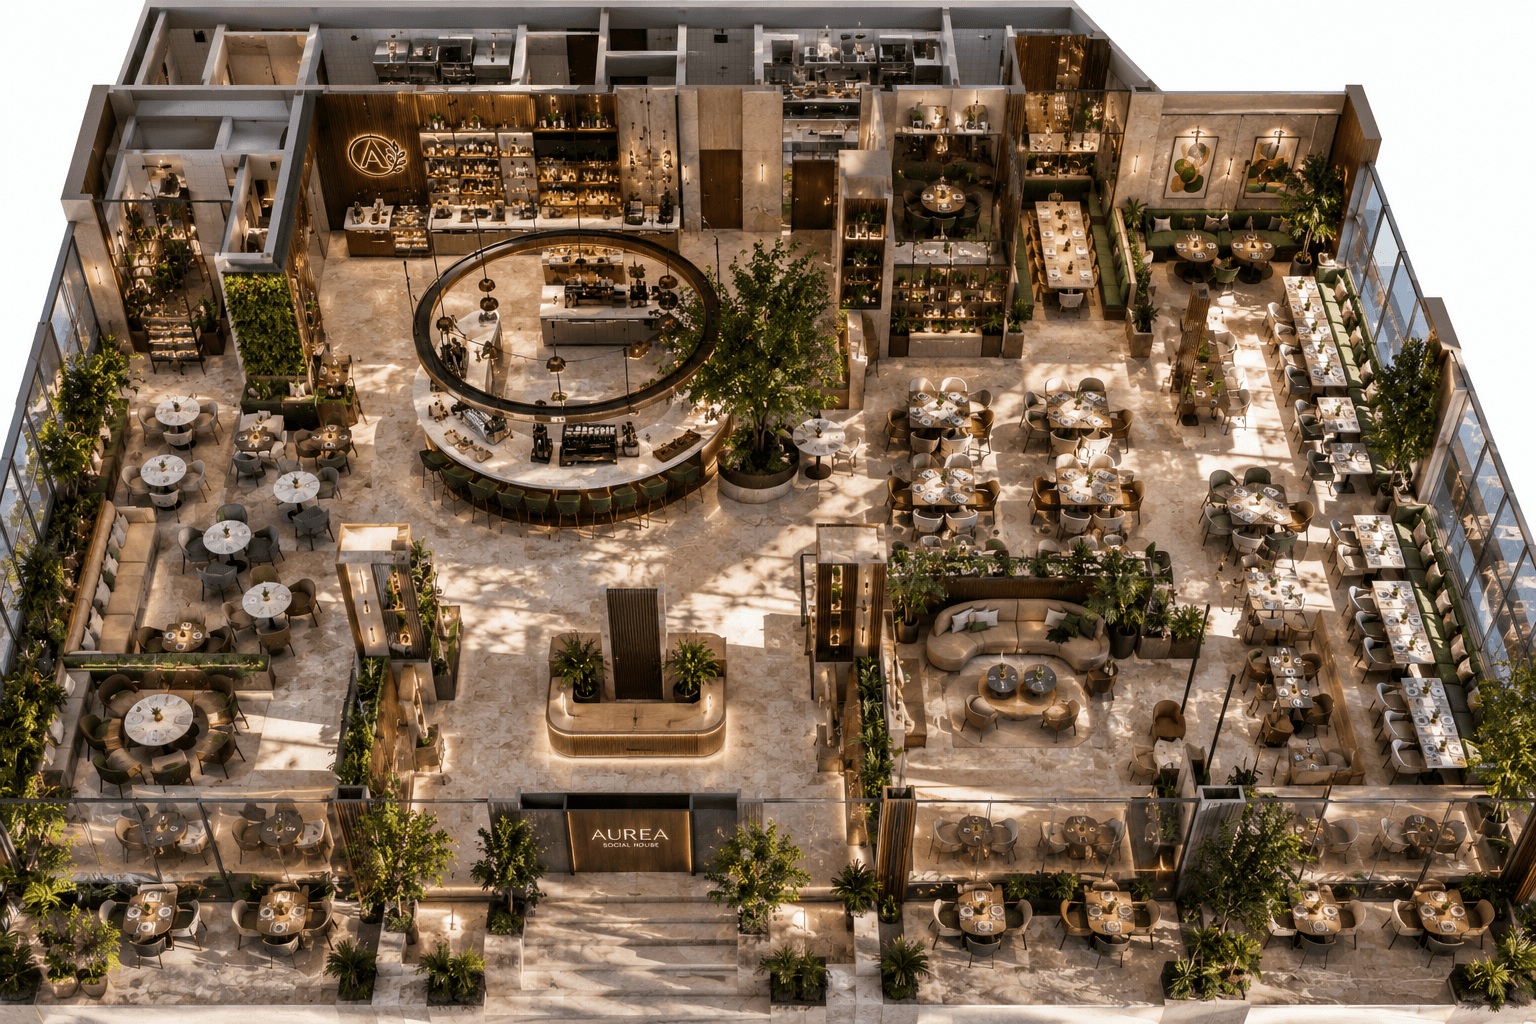
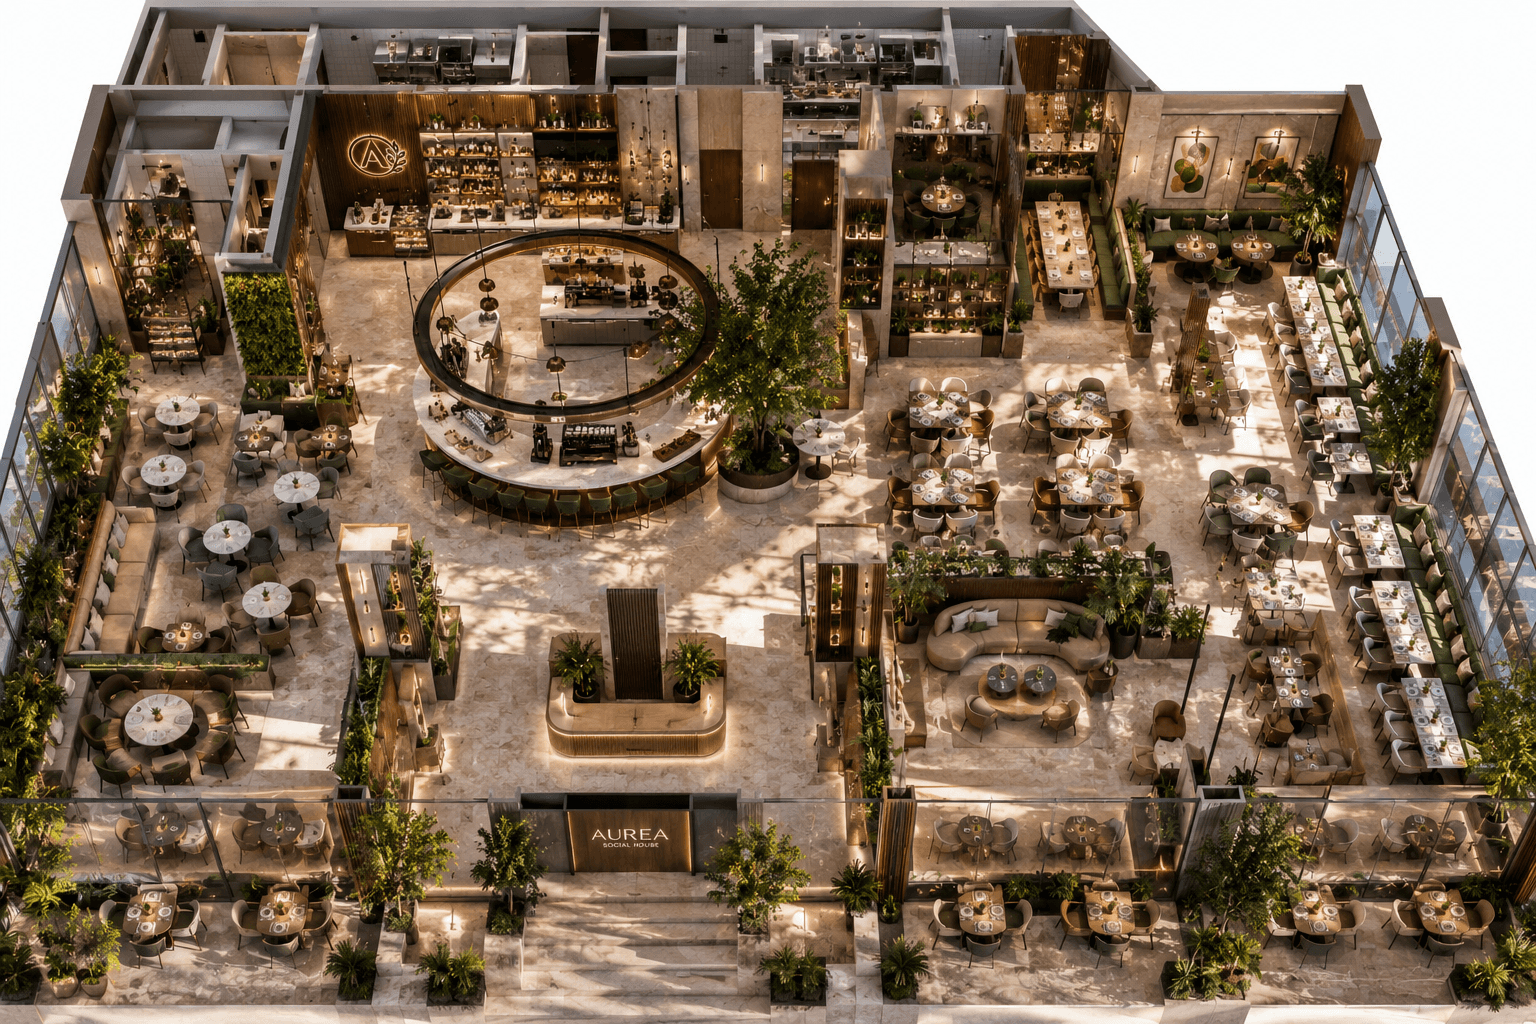
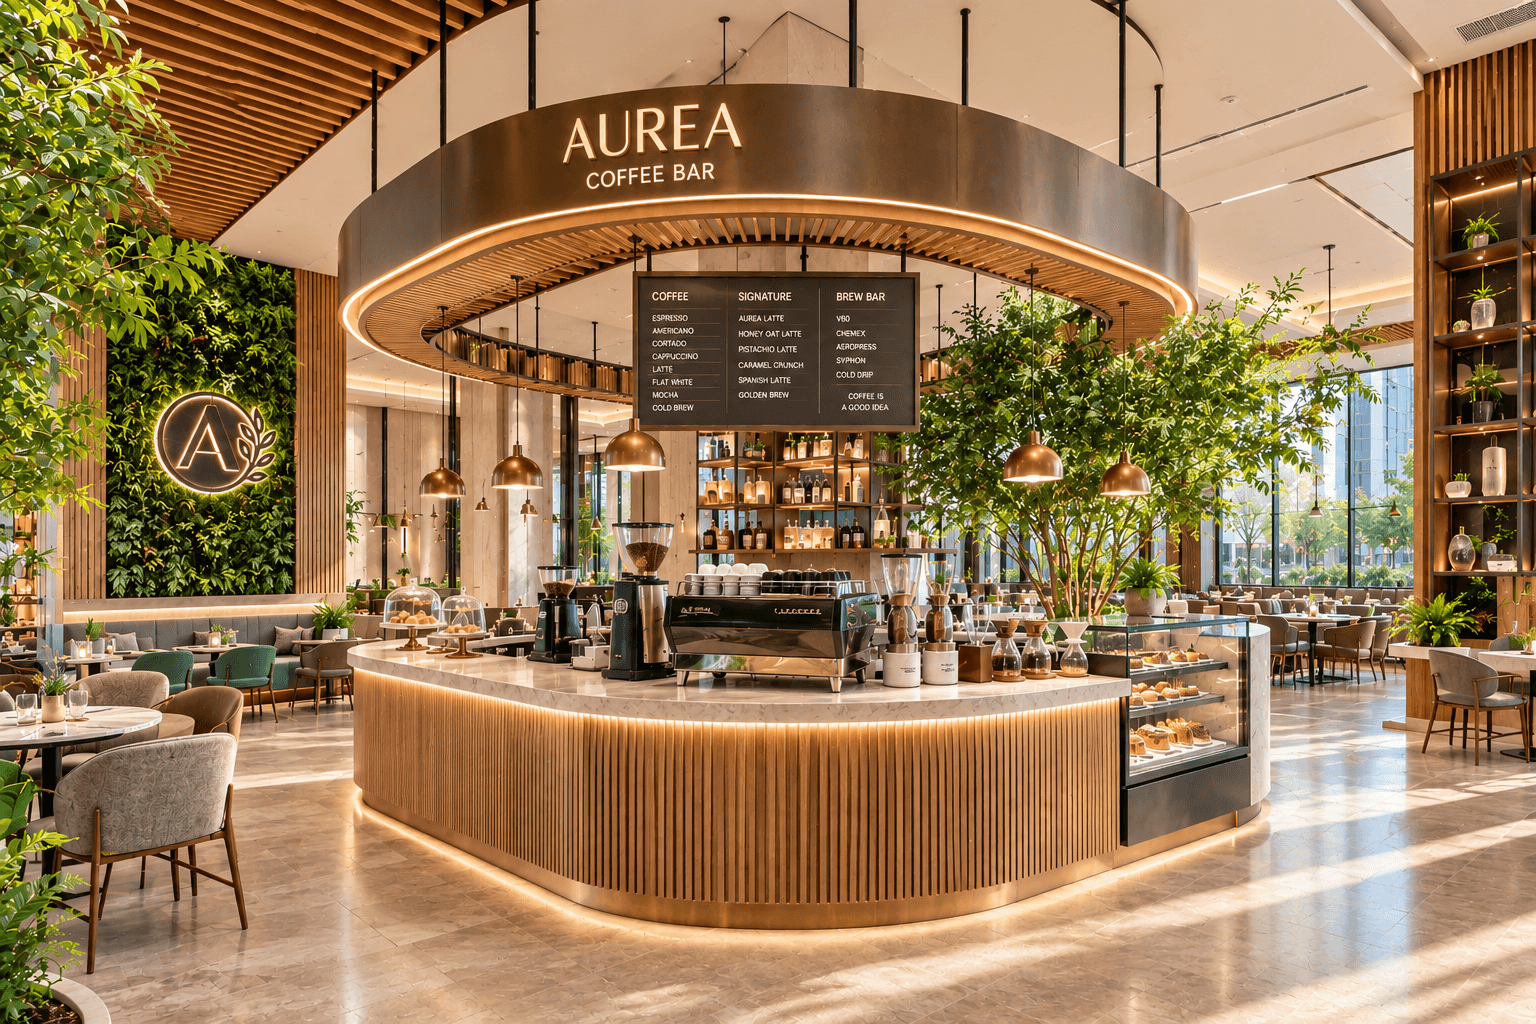
A biophilic, organic-modern language — natural materials, planting, softened architectural forms — was chosen because it can flex across genuinely different uses without breaking character, letting a coffee counter, a dining room, and a business lounge read as one place rather than three.
Delivering end-to-end Project Management and Site Supervision to ensure strict adherence to the brand integration, lighting, and MEP coordination documents.
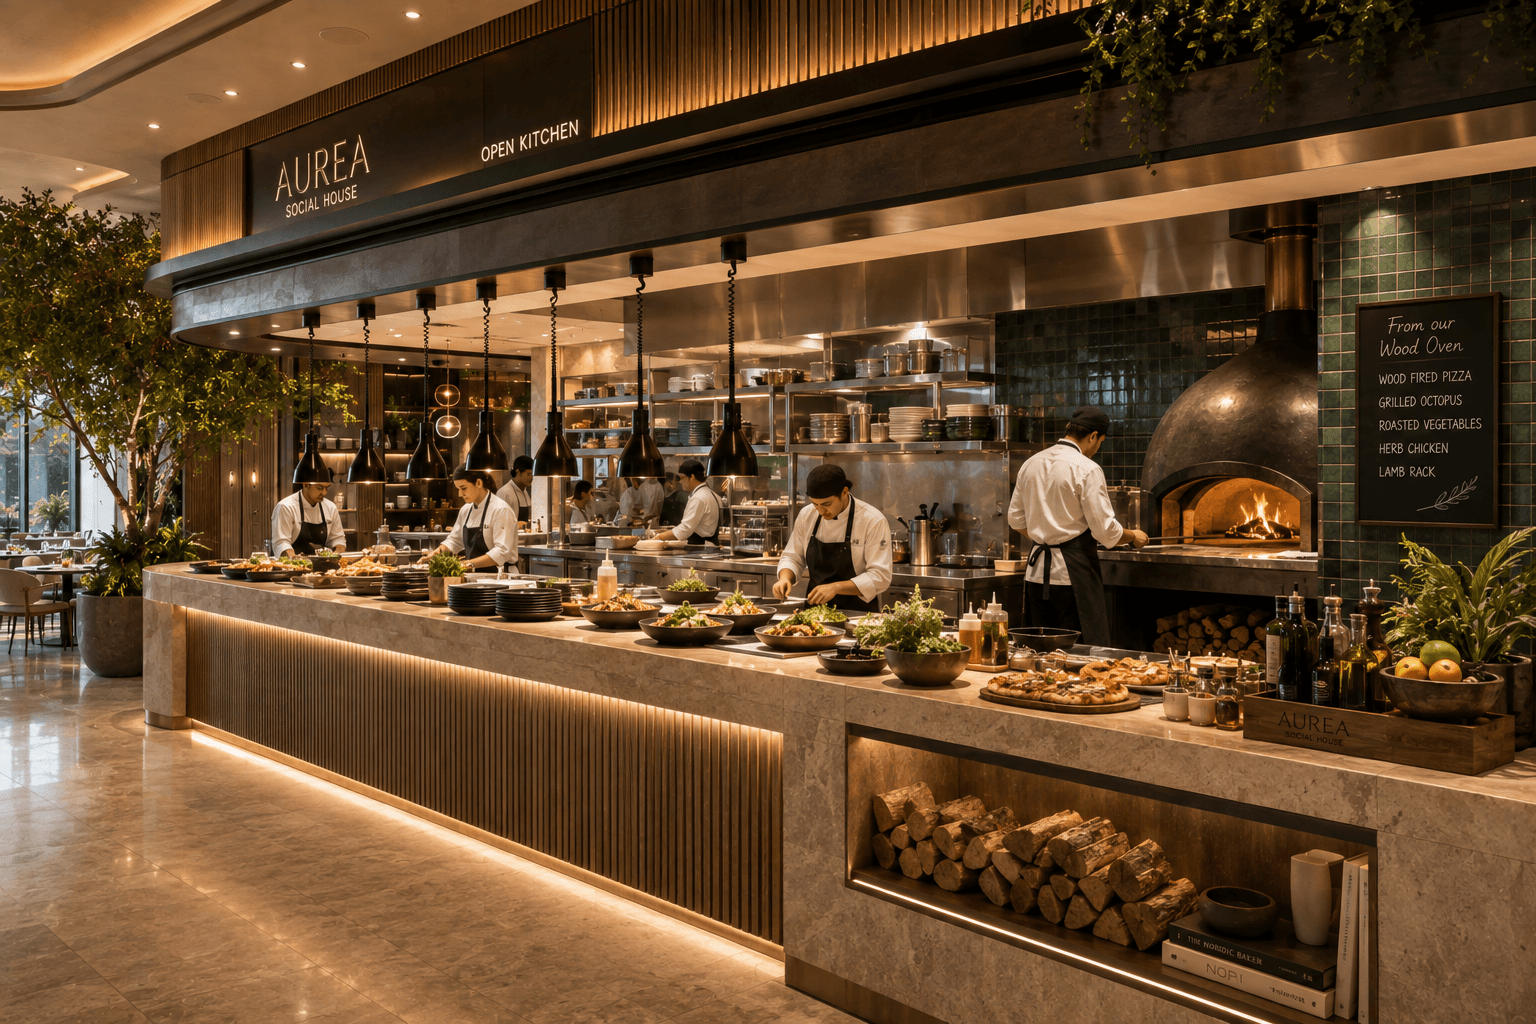
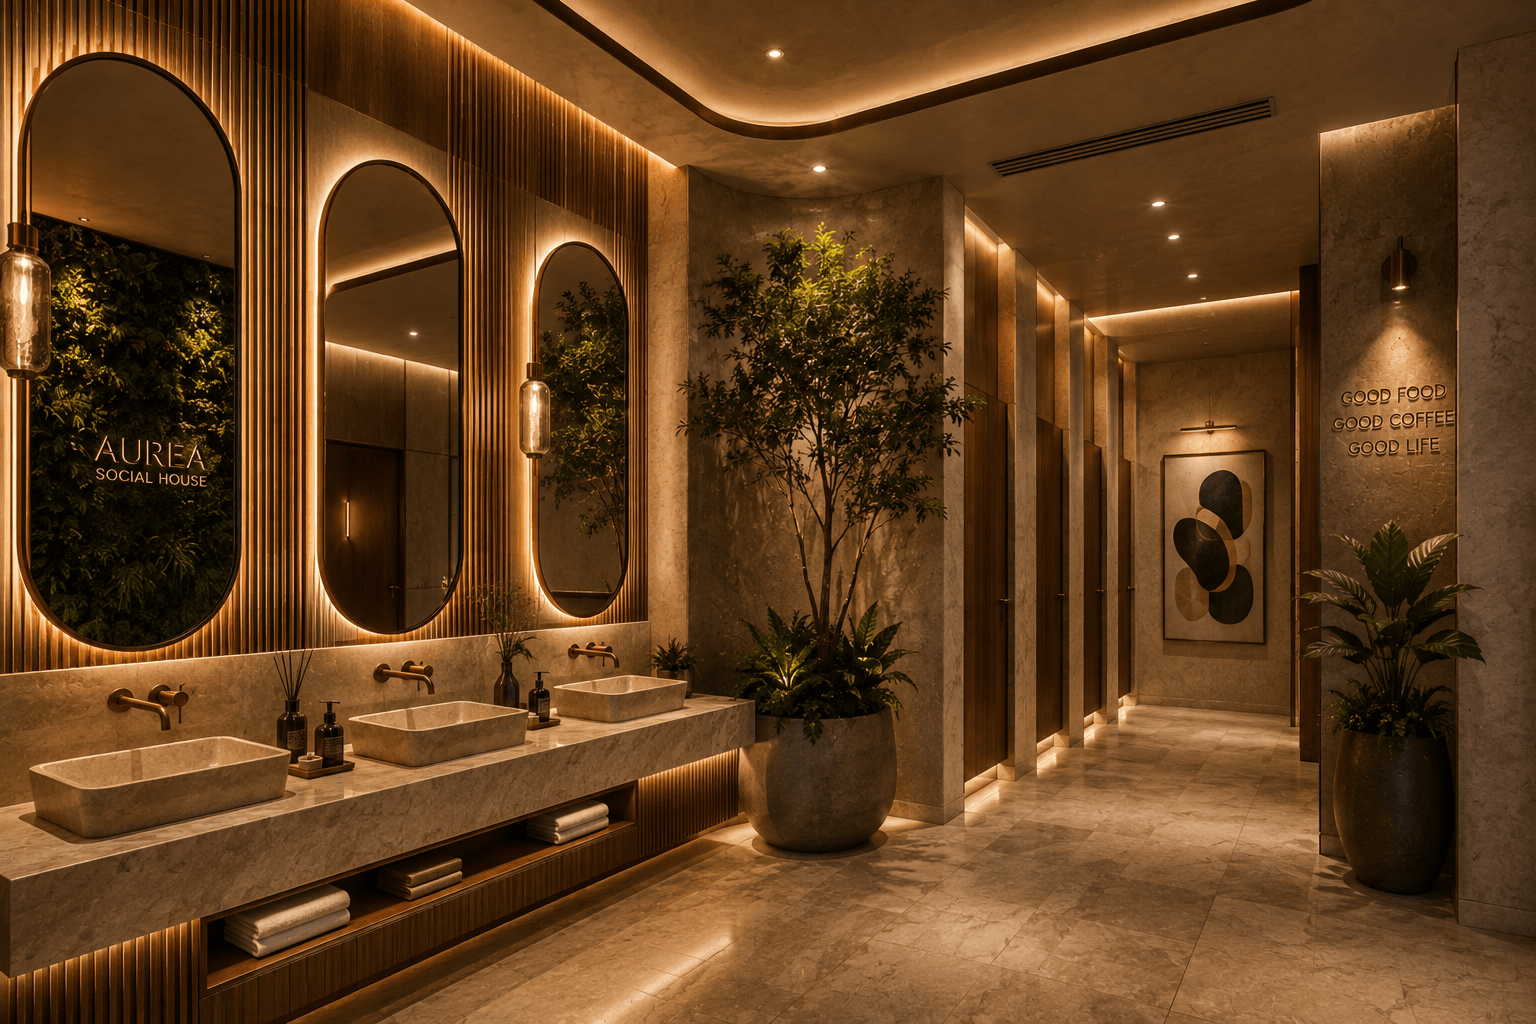
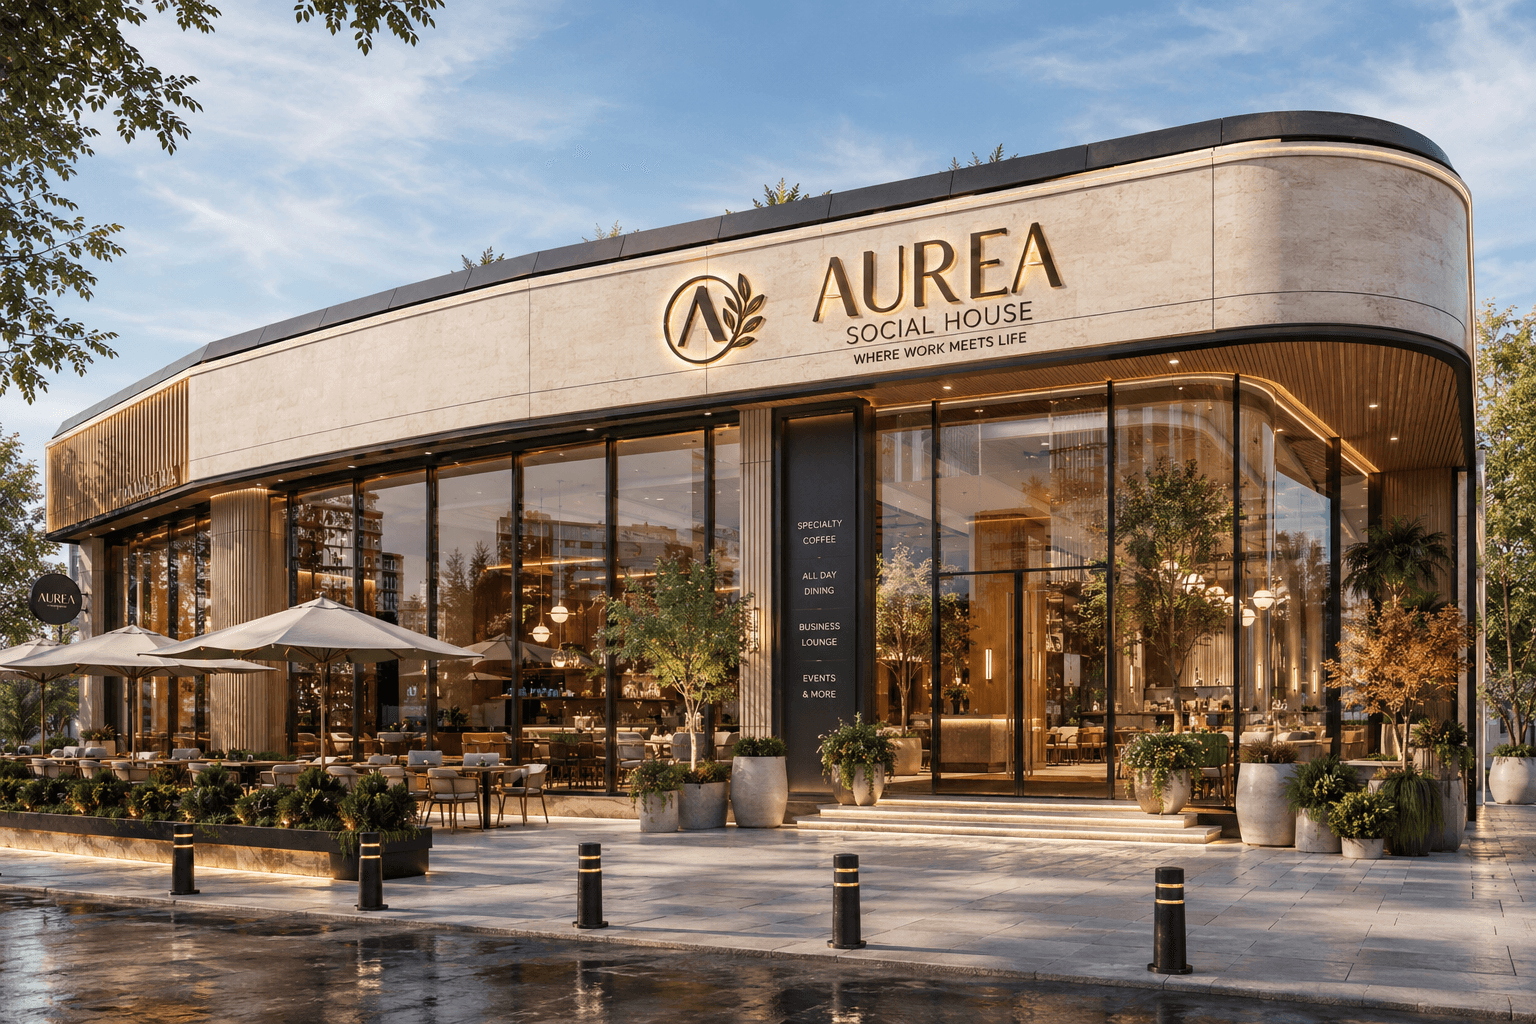
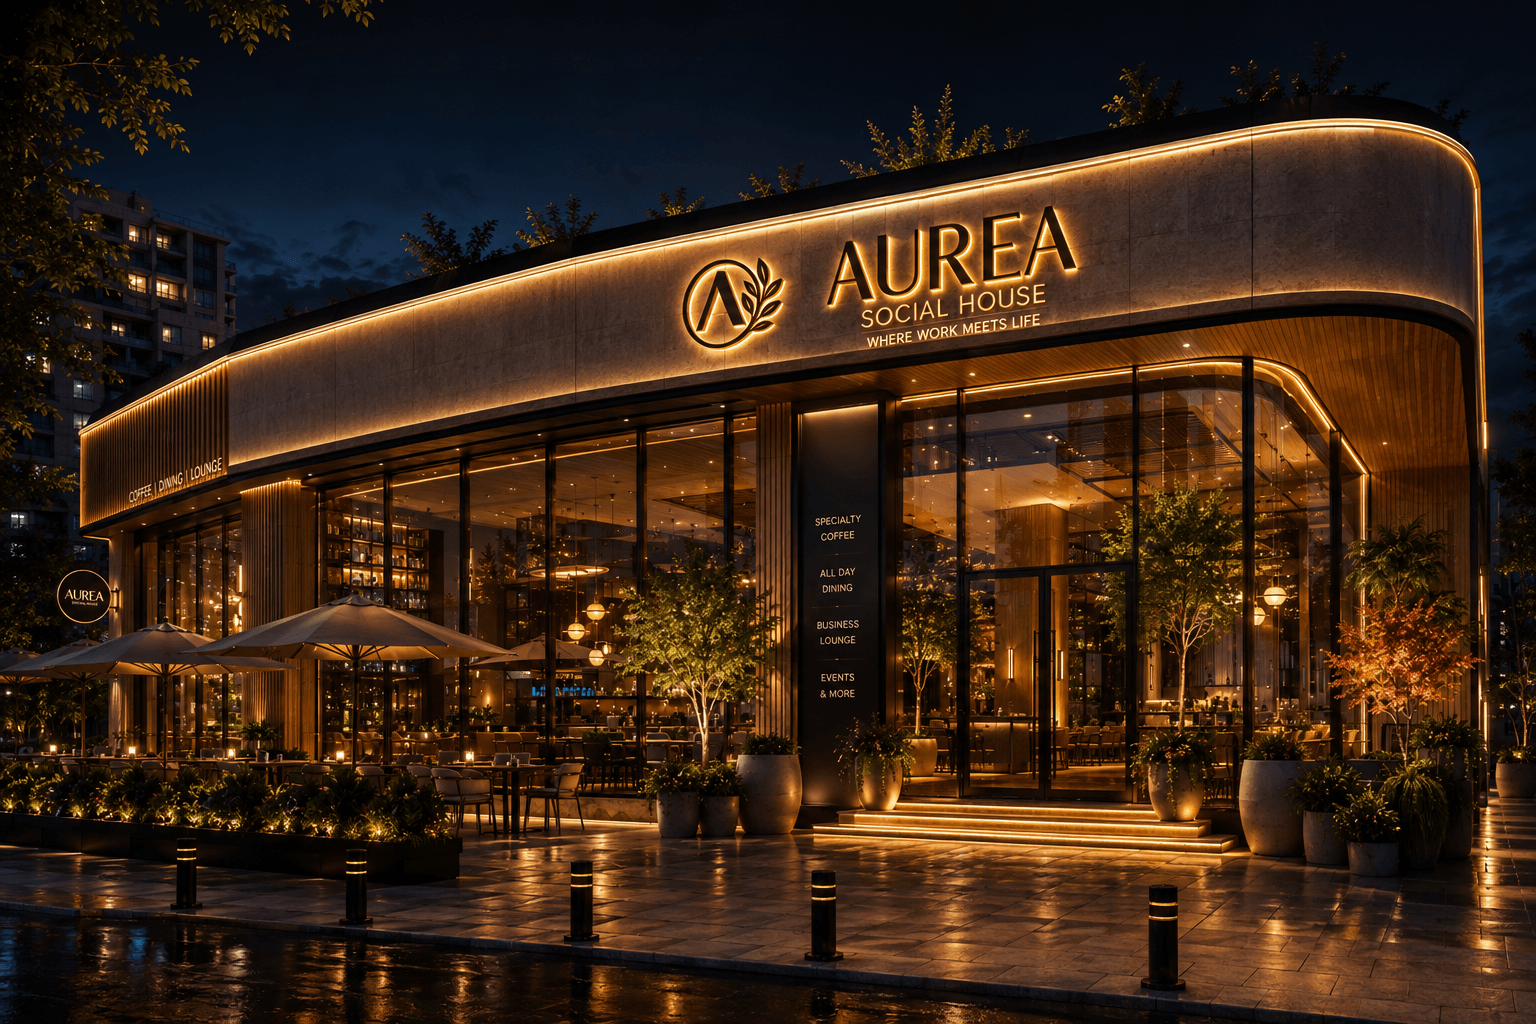
Most hospitality projects design for one mode of use. AUREA Social House is being designed for three simultaneously — specialty coffee, dining, and business hospitality — under a single architectural identity, with AHW holding the full Design & Build scope end to end.
What is AUREA Social House?
A 650 sqm hospitality destination in the New Administrative Capital, Egypt, combining specialty coffee, premium dining, and business hospitality in one space.
What is the design direction?
A biophilic, organic-modern design language, chosen to let the space shift between coffee, dining, and business hospitality uses under one architectural identity.
What is AHW's scope?
A full Design & Build scope — architecture, interior design, project management, and site supervision — under a single point of responsibility.
Let's talk about designing several experiences into one coherent identity.
Start a conversation →Chat on WhatsApp (GCC Office) →Chat on WhatsApp (Egypt Office) →Download company profile (PDF)