

A Villa Designed Without a Single In-Person Meeting.
The client, an Emirati entrepreneur with an international schedule, was rarely in the same city as the site. Every design decision for this 1,200 sqm courtyard villa in Al Khawaneej was made remotely — through structured digital workshops, 3D visualization, and cloud-based coordination, not a single sit-down meeting.
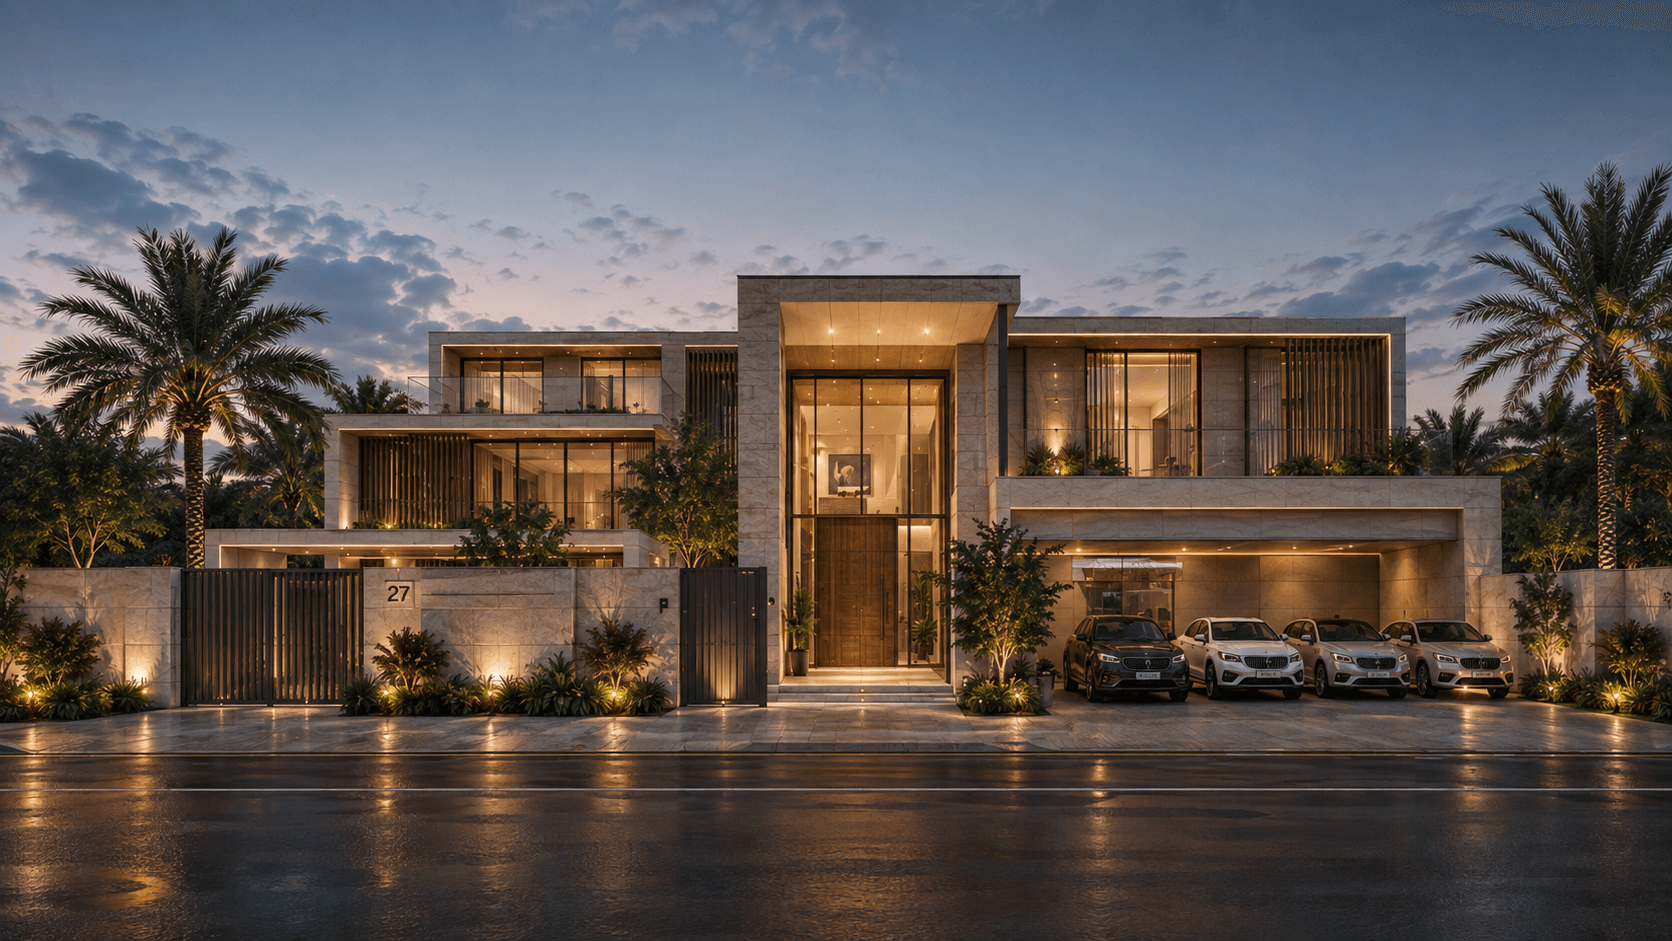
A contemporary family residence designed entirely through remote collaboration, balancing openness with privacy while embracing modern Emirati living.
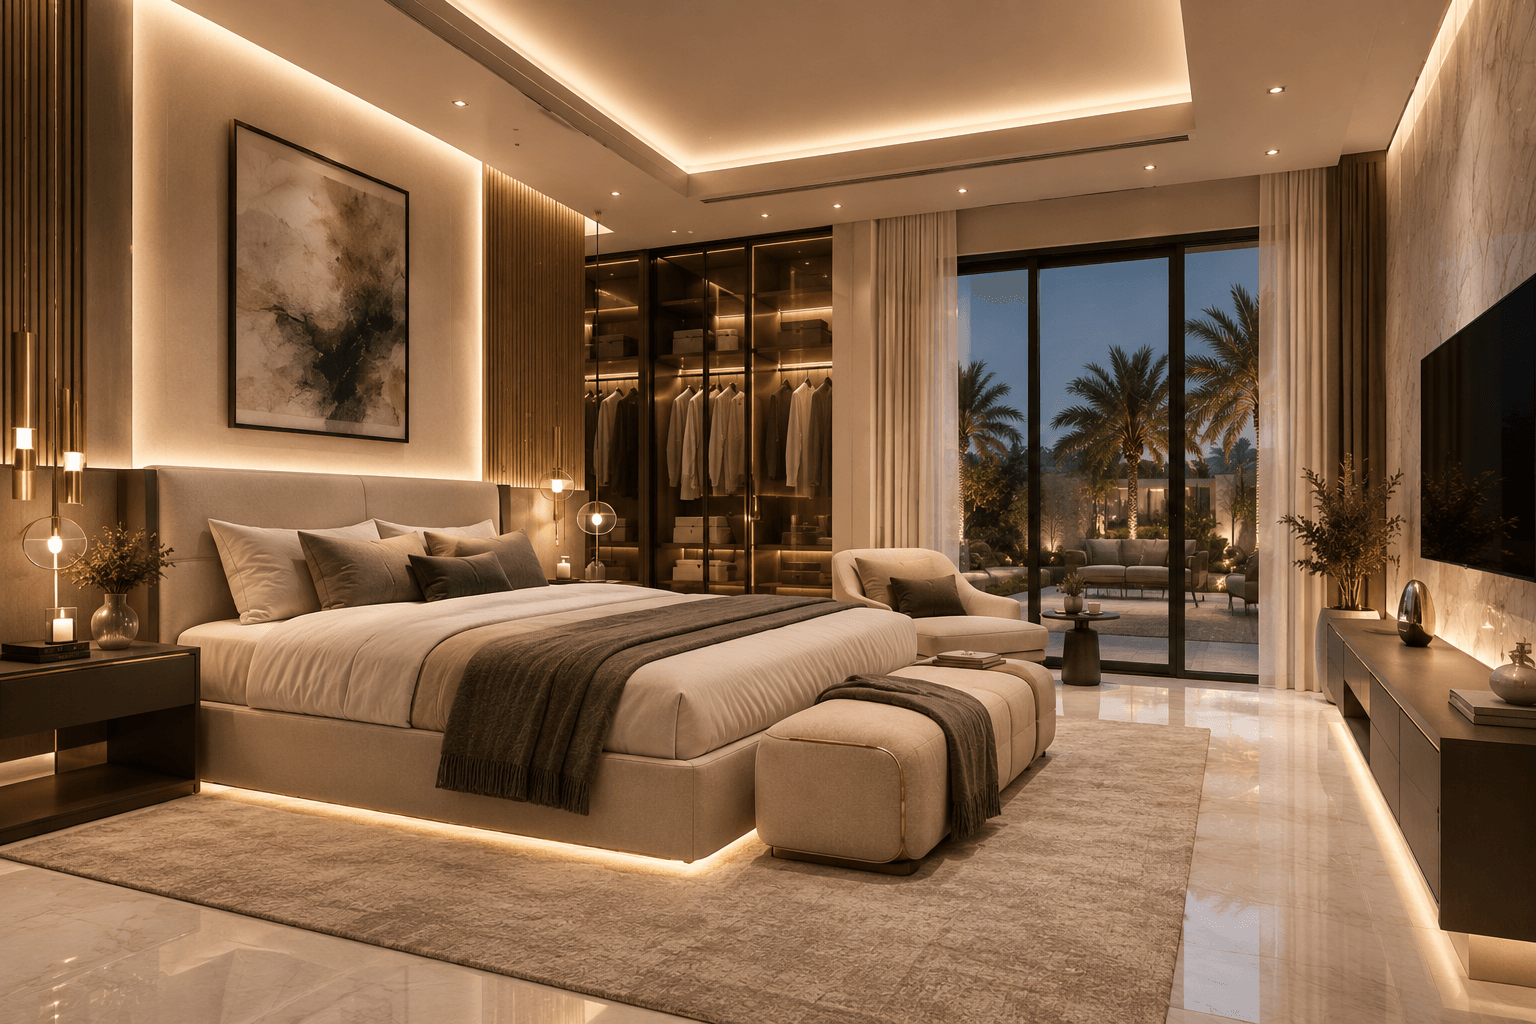
The client, an Emirati entrepreneur with an international schedule, required a timeless contemporary villa that offers complete family privacy, exceptional natural light, luxurious outdoor living, and effortless indoor–outdoor connectivity, all designed via remote collaboration.
A client who travels constantly doesn't have the option most residential projects assume by default: sitting across a table to sketch and revise together. The entire design phase had to be restructured around that reality — a digital workflow built to carry the same level of trust and precision as an in-person process, without ever requiring one.
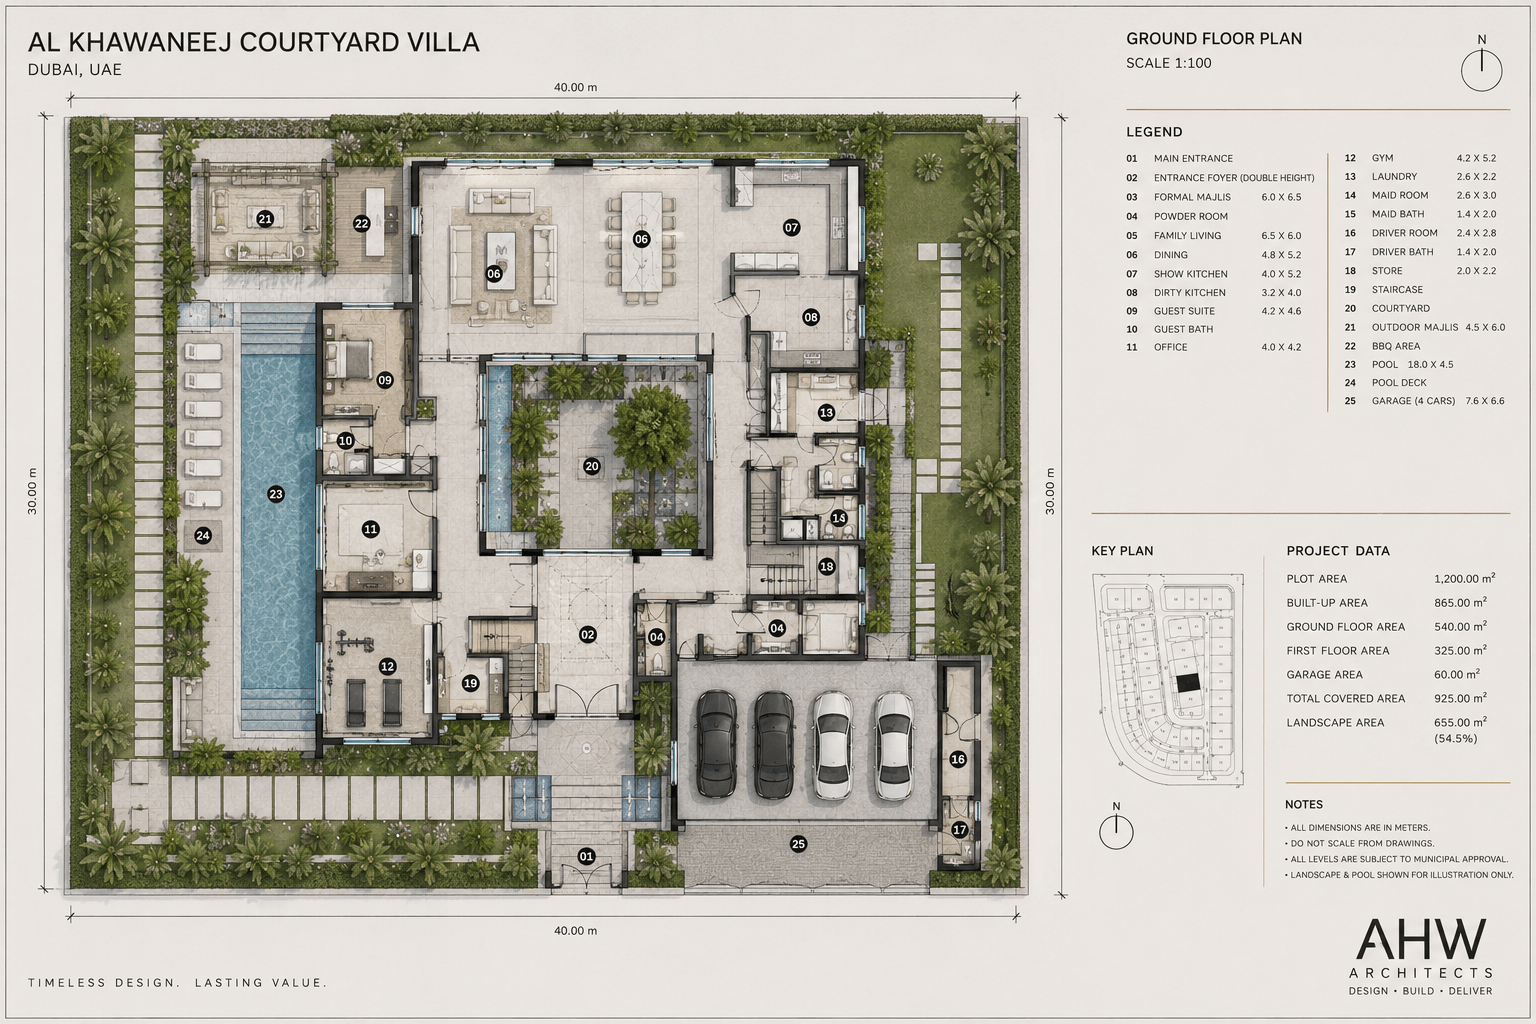
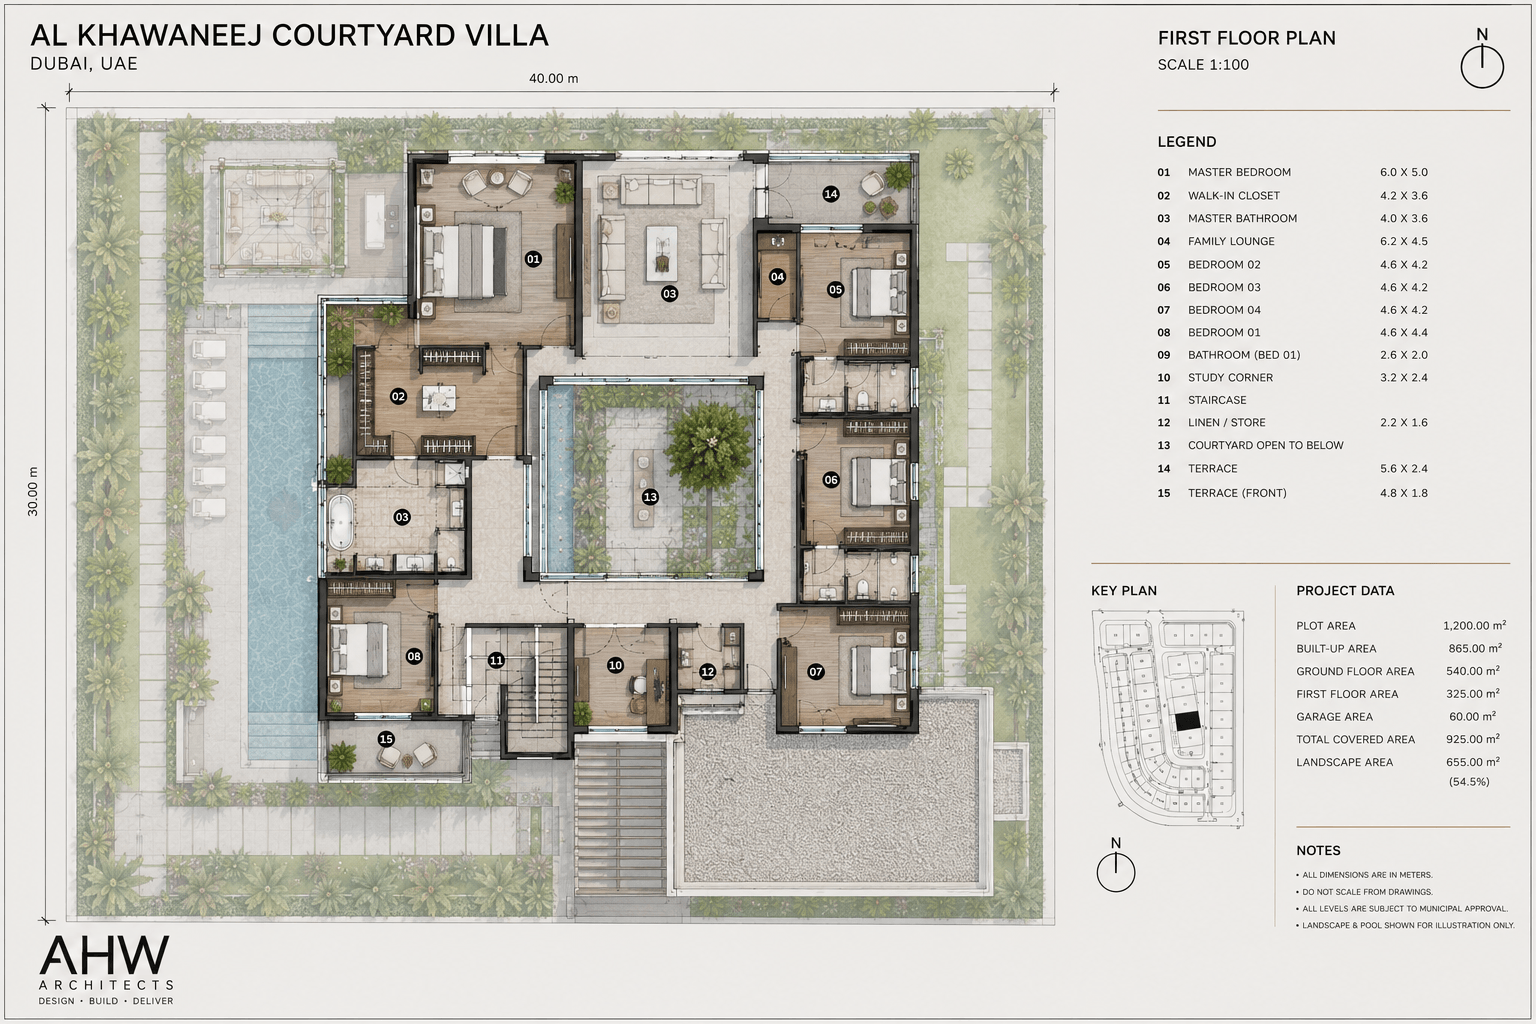
The house itself was organized around a generous internal courtyard, giving the family a protected outdoor environment at the center of the home rather than at its edges — maximizing privacy and daylight regardless of which direction the surrounding plot faced. Delivered across 14 weeks of fully remote collaboration, the design phase concluded in May 2026, with AHW transitioning into project management for the construction phase that follows.
Organizing the villa around a generous internal courtyard to create a protected outdoor environment that becomes the heart of the home, while maximizing natural daylight and privacy.
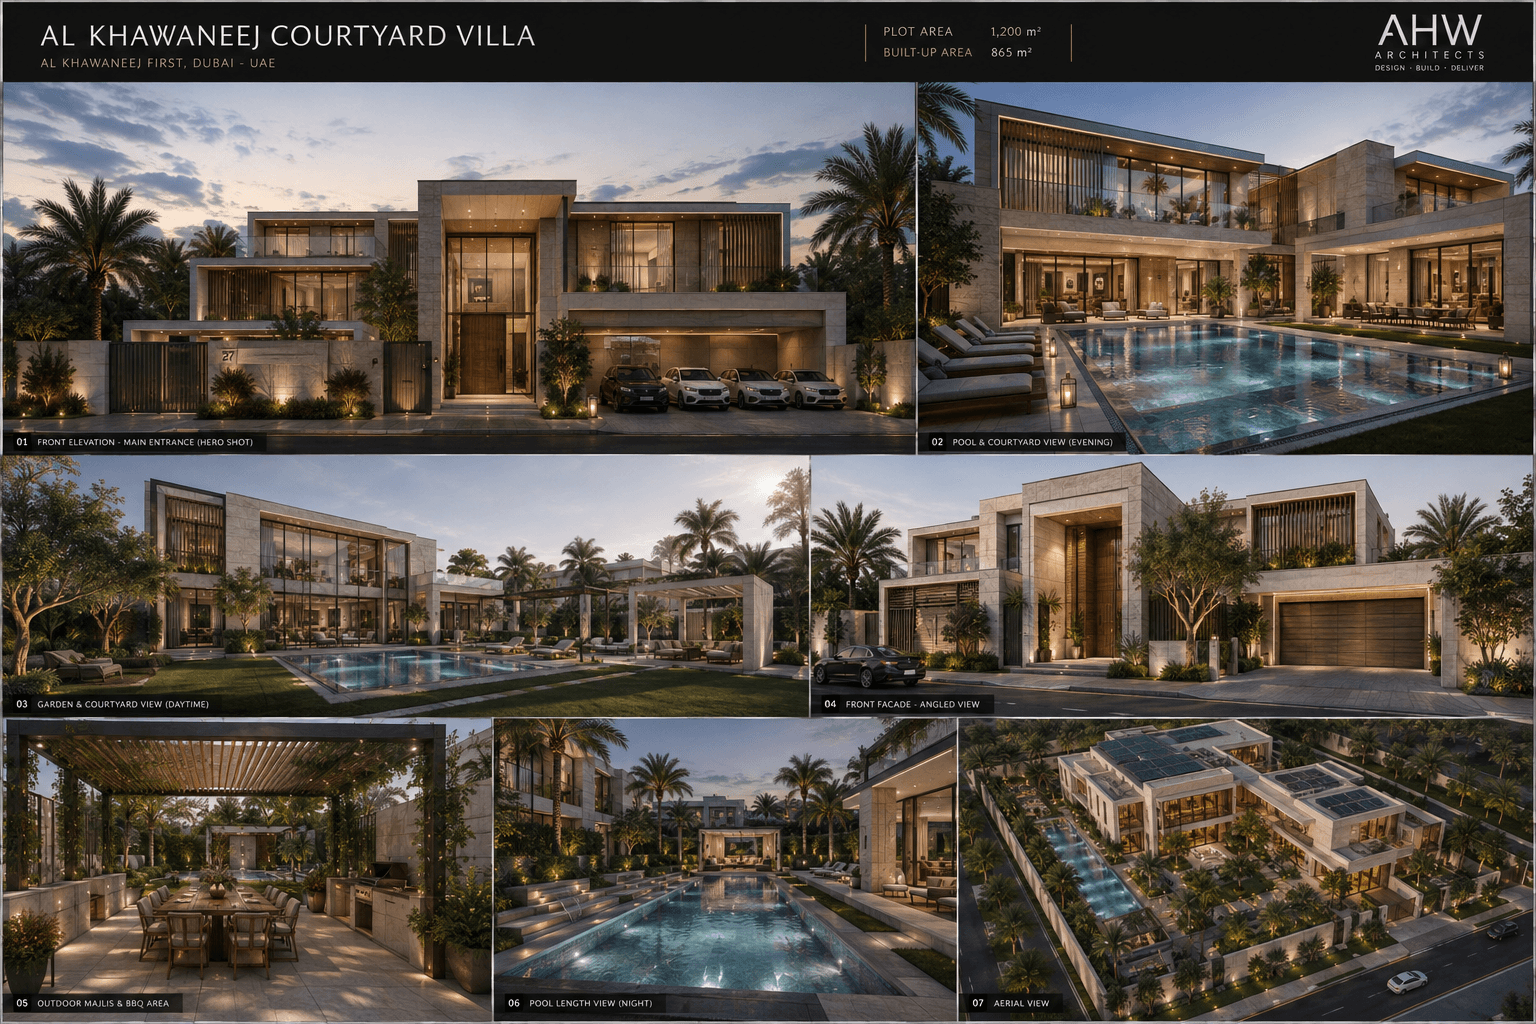
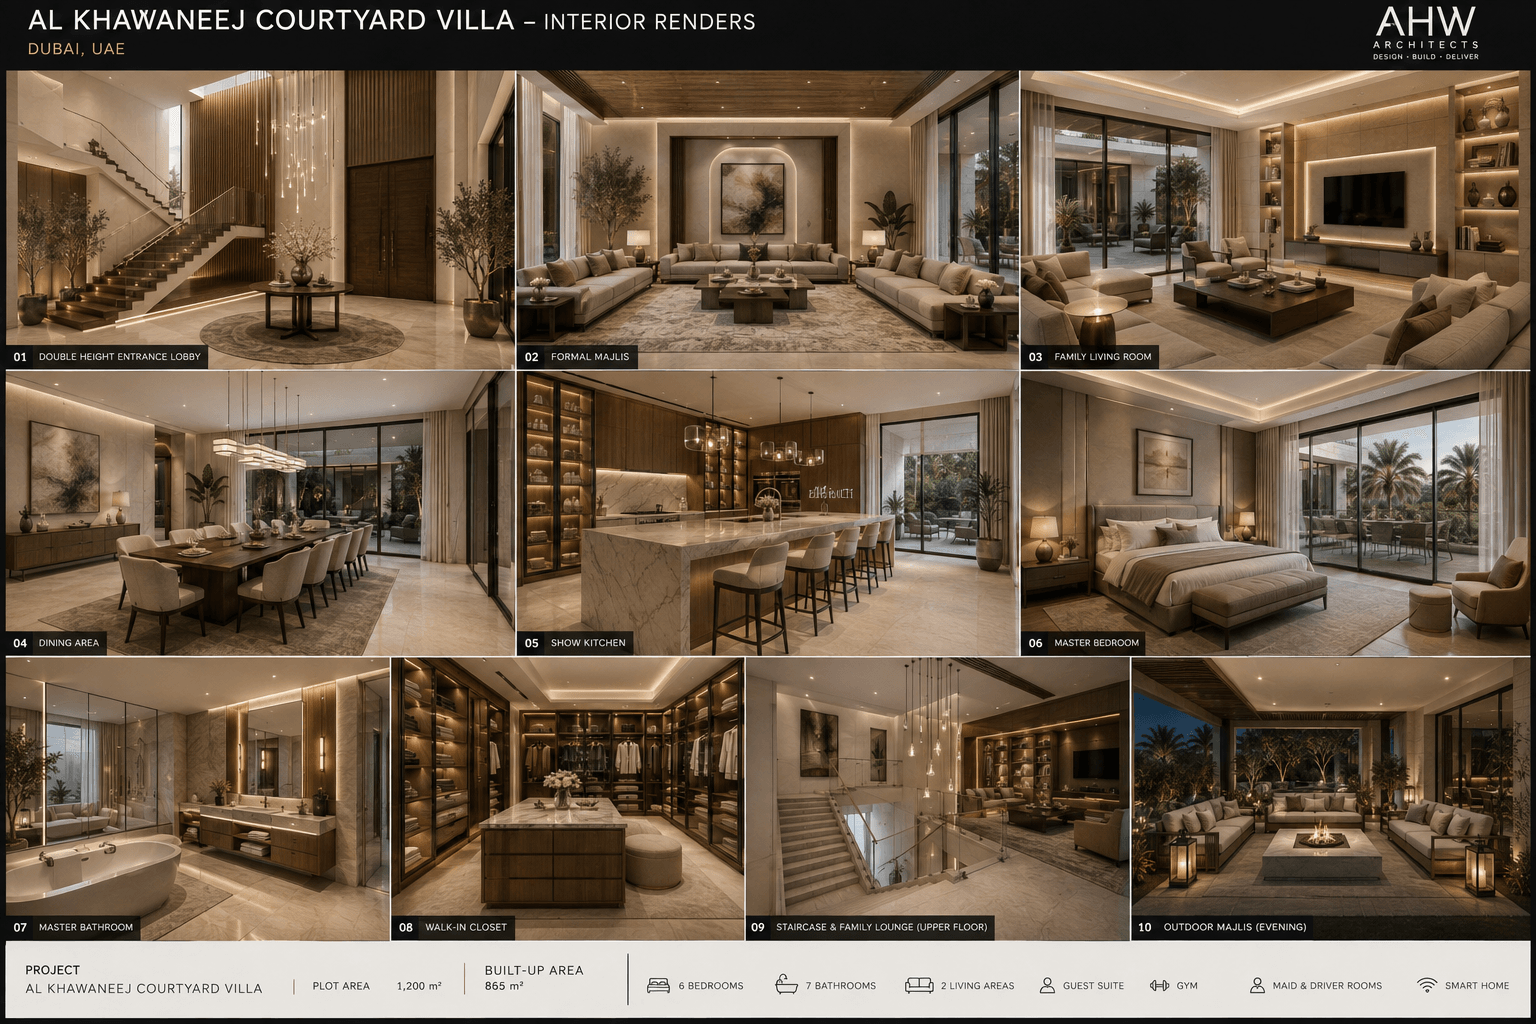
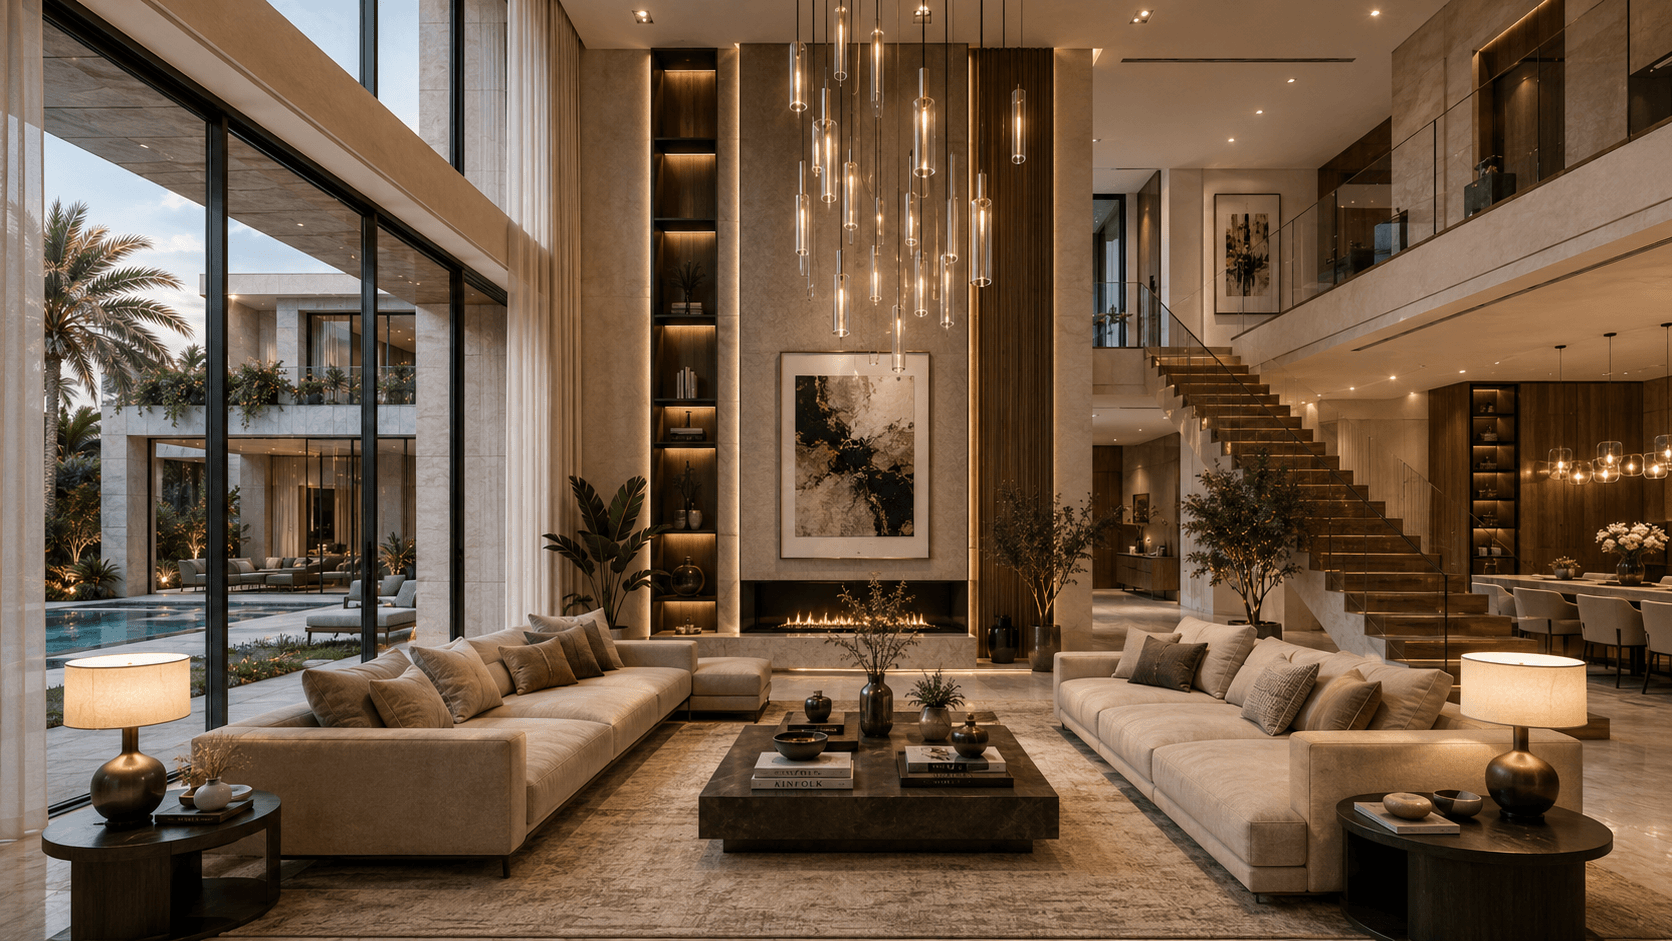
A courtyard at the center of the plan solves privacy and daylight at the same time — outdoor space that belongs entirely to the family, shielded from the surrounding property line by the building itself rather than by walls or distance.
Delivering the entire project without traditional in-person design meetings, utilizing a structured digital workflow of online workshops, 3D visualization, and cloud-based drawing coordination.
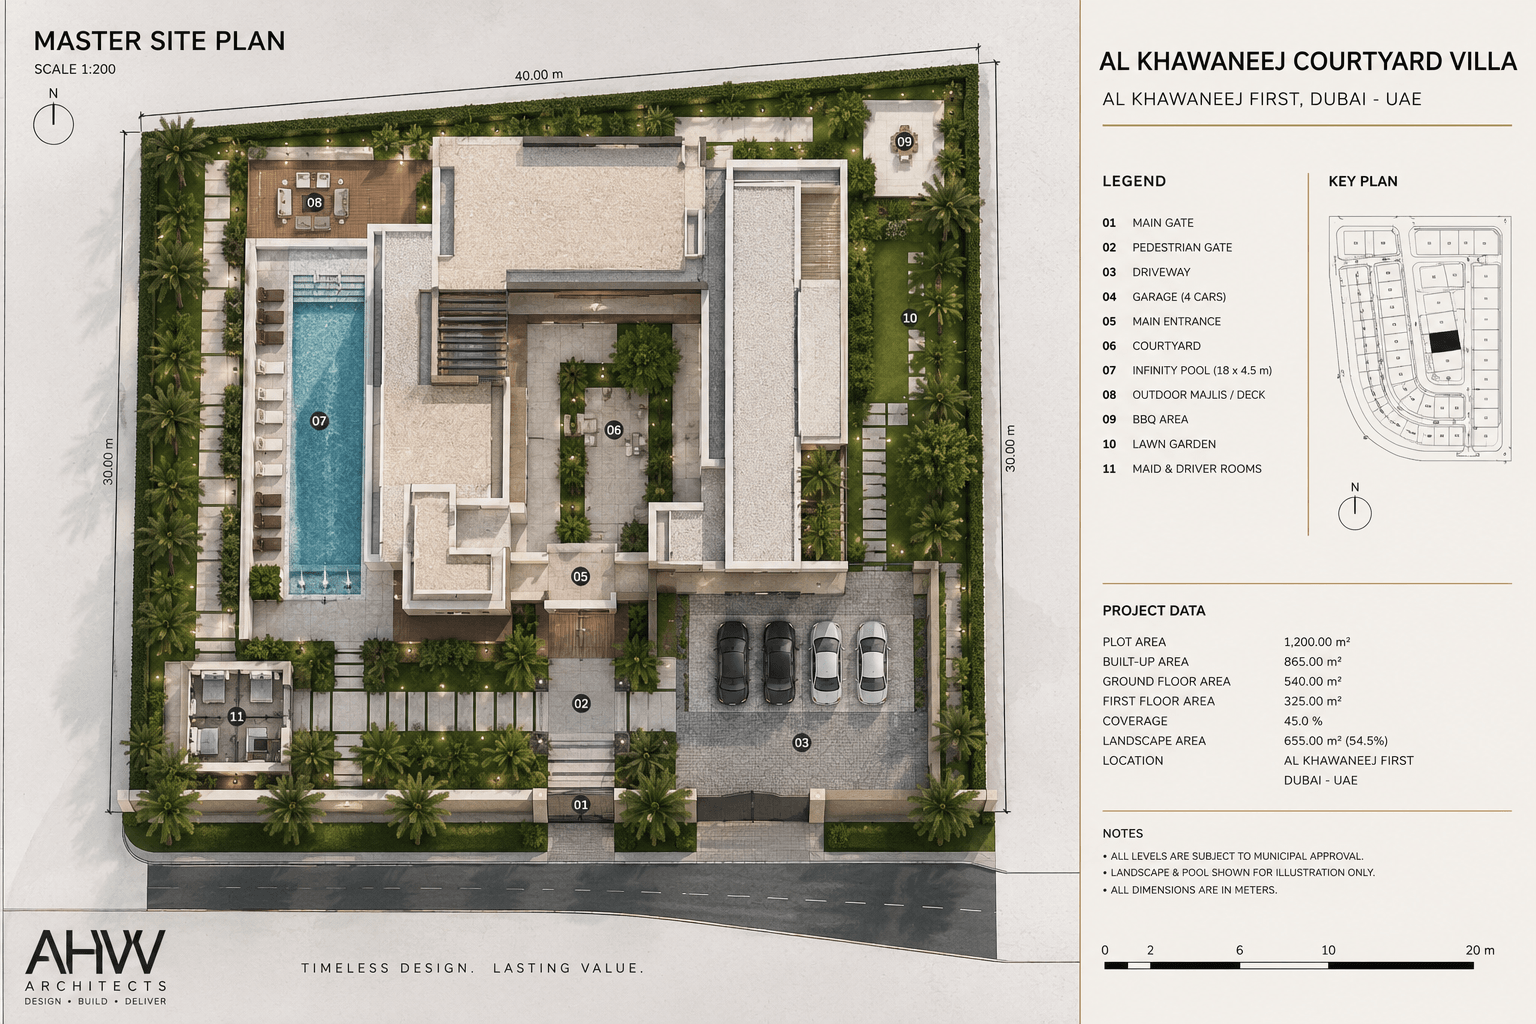
The architecture here is only half the story — the other half is that none of it was designed in person. A fully remote process, built on structured digital workshops and cloud-based coordination, delivered a design with the same rigor as an on-site relationship, for a client whose schedule made that impossible.
Was this project designed remotely?
Yes — the entire design phase was delivered through digital workshops, 3D visualization, and cloud-based coordination, without traditional in-person meetings.
What is the design organized around?
A generous internal courtyard at the center of the villa, providing a protected, private outdoor environment for the family.
What is the current project status?
The design phase was completed in May 2026; AHW is now leading project management through construction.
Let's talk about a design process built for clients who can't be on-site.
Start a conversation →Chat on WhatsApp (GCC Office) →Chat on WhatsApp (Egypt Office) →Download company profile (PDF)